Make people feel welcome
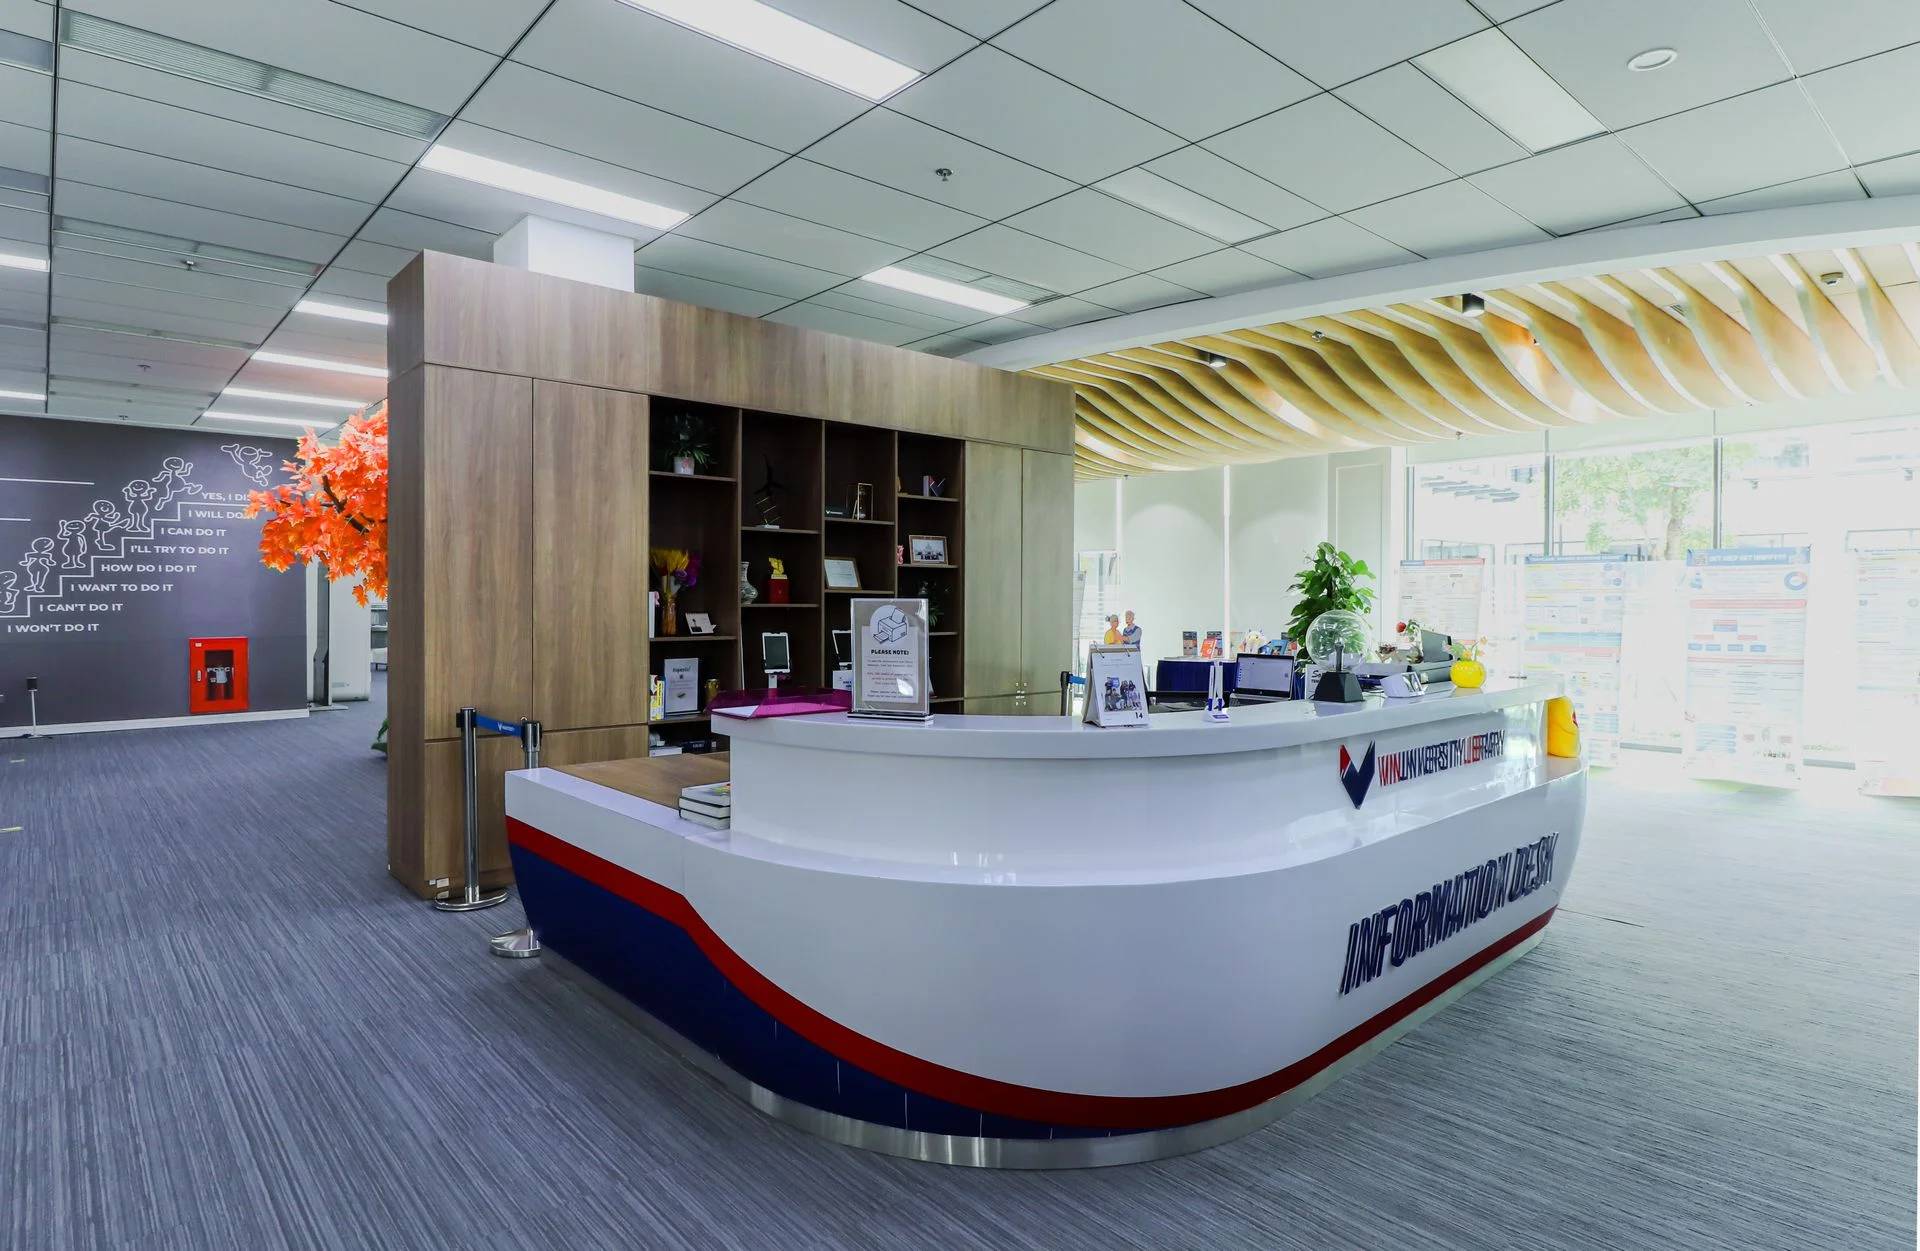
A clearly identifiable reception point makes orientation easier. Faces and signs should be comfortably visible.
 Lighting that pays off.
Reception & Shared Spaces
Reception welcomes visitors, waiting areas help people settle in and break rooms provide a place to recharge. Lighting combines orientation with a pleasant atmosphere.
What matters ↓THE REQUIREMENTS
A clearly identifiable reception point makes orientation easier. Faces and signs should be comfortably visible.
A reception desk is often a fully functioning workstation. Screens, documents and visitors' viewpoints need to be considered together.
Materials, distribution and decorative luminaires shape the room's impression. Lounge lighting may have a different character from corridor lighting.
LIGHTING DESIGN & REGULATIONS
Reception counters are often computer workstations too. Their lighting requirements may therefore exceed those of a simple information point. Waiting and lounge areas are assessed separately.
| Activity / reference surface | Illuminance | Colour rendering Rₐ |
|---|---|---|
| Entrance hall | 200 lx | 80 |
| Empfangstheke or Schalter | 300 lx | 80 |
| Lesen, Schreiben and Datenverarbeitung am Empfang | 500 lx | 80 |
| Warte- and Aufenthaltsraum | 200 lx | 80 |
Values apply to the stated visual task. Usage and the risk assessment determine the specific requirements.
We consider the transition between outdoors and indoors. Particularly with large glazed areas, orientation, glare limitation and daylight use need to work together.
Visitors should be able to see the person greeting them clearly. Documents and screens must remain usable; a decorative effect alone is not enough.
Waiting, reading, moving through and working are different uses. Lighting groups can support these zones and reduce energy demand outside main operating hours.
At reception, around 4000K combines a professional appearance with good orientation. Waiting areas, shared spaces and lounges may benefit from a warmer atmosphere around 3000K. We coordinate light colours across connected sightlines.
Editorially reviewed on 29 October 2026. Check which version applies to your project.
TAKE A CLOSER LOOK
We combine the function of a reception workstation with a welcoming impression for guests.
Seating groups, reading areas and shared tables can be lit individually without making the space feel disjointed.
FROM THE ROOM TO THE SOLUTION
We clarify which version is suitable using your room details and the specific product data.
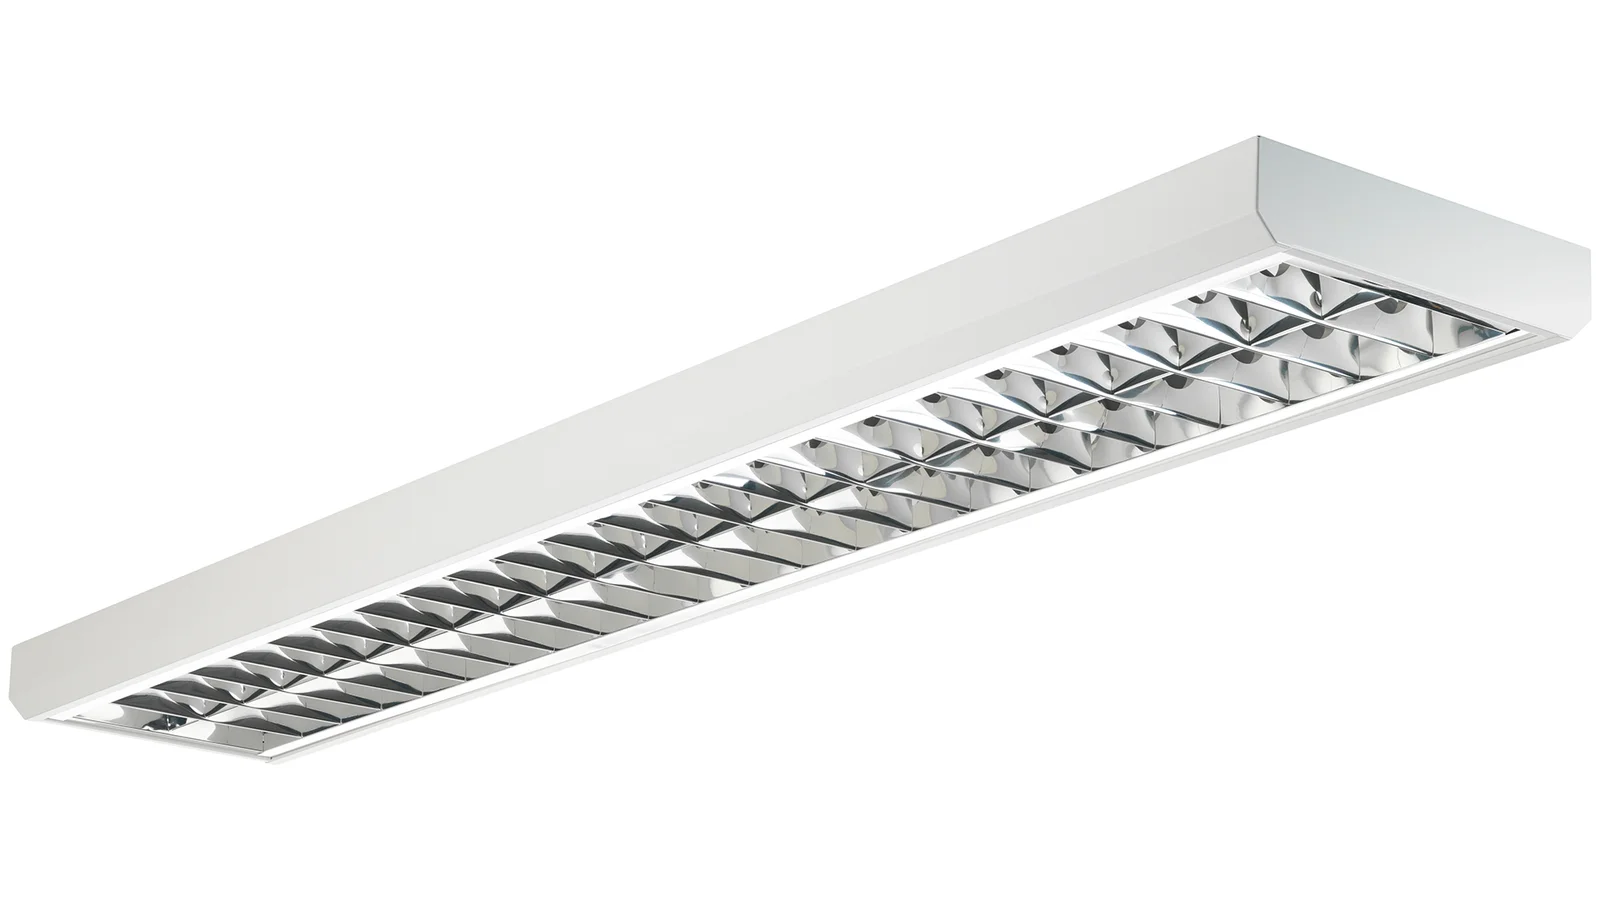
Surface-mounted ceiling luminaire with a mirrored louvre for one or two 120 or 150cm LED tubes.
instaSPACE conventa LUX View ↗︎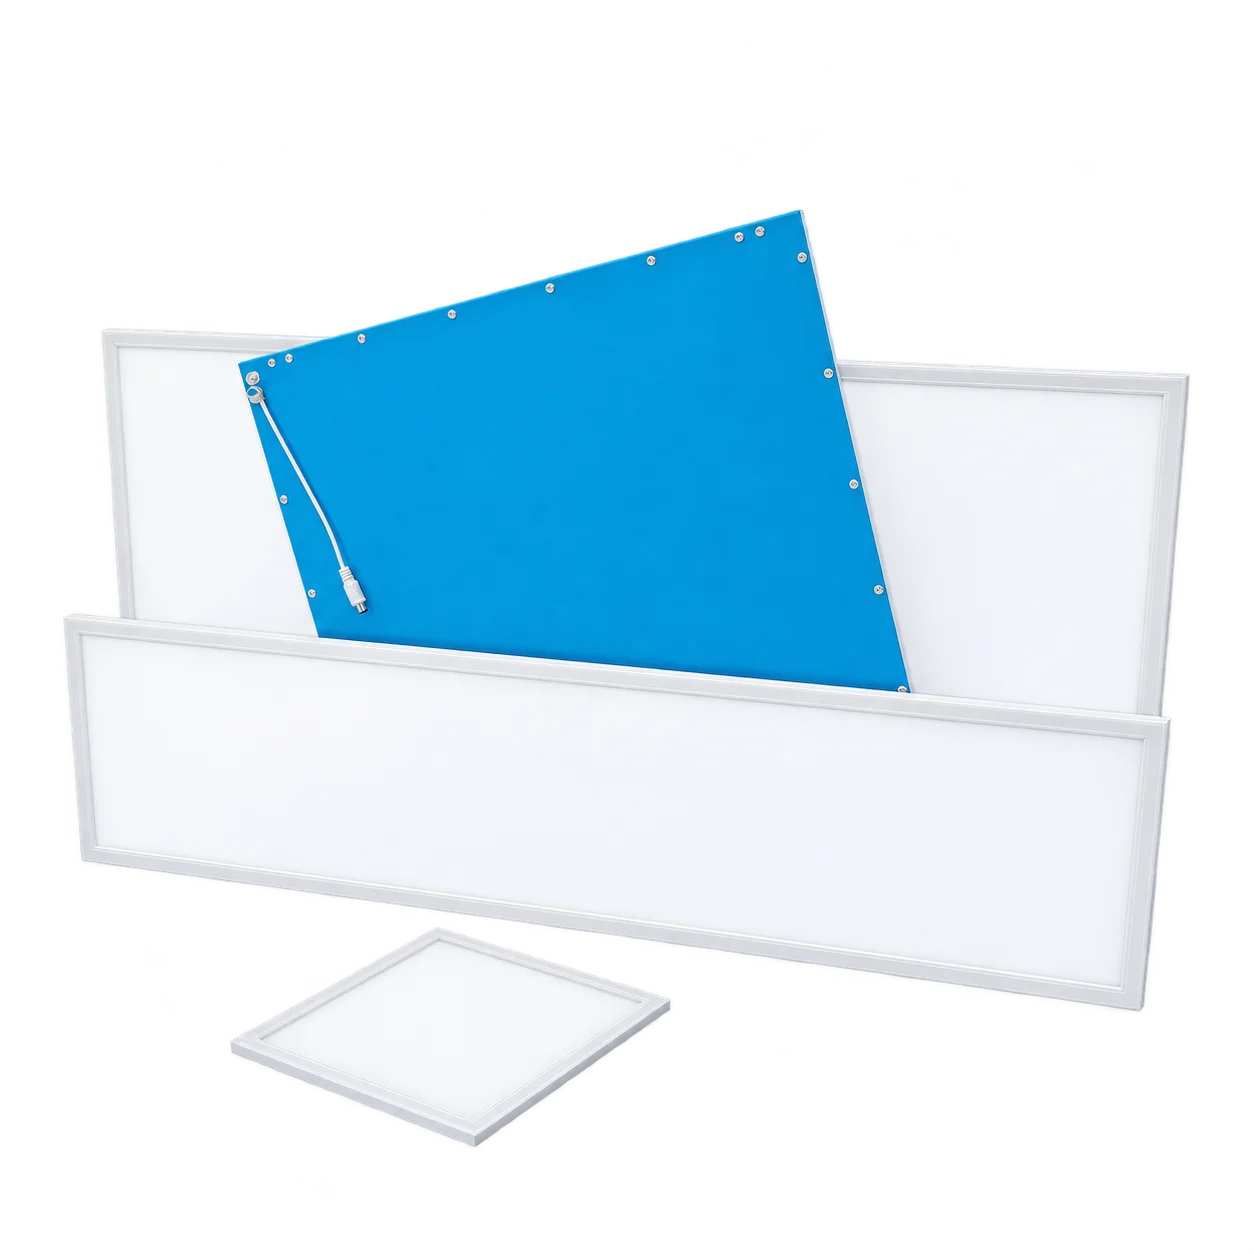
Slim side-lit LED panels for even surface lighting.
instaPLAIN piastra SL (sidelit) View ↗︎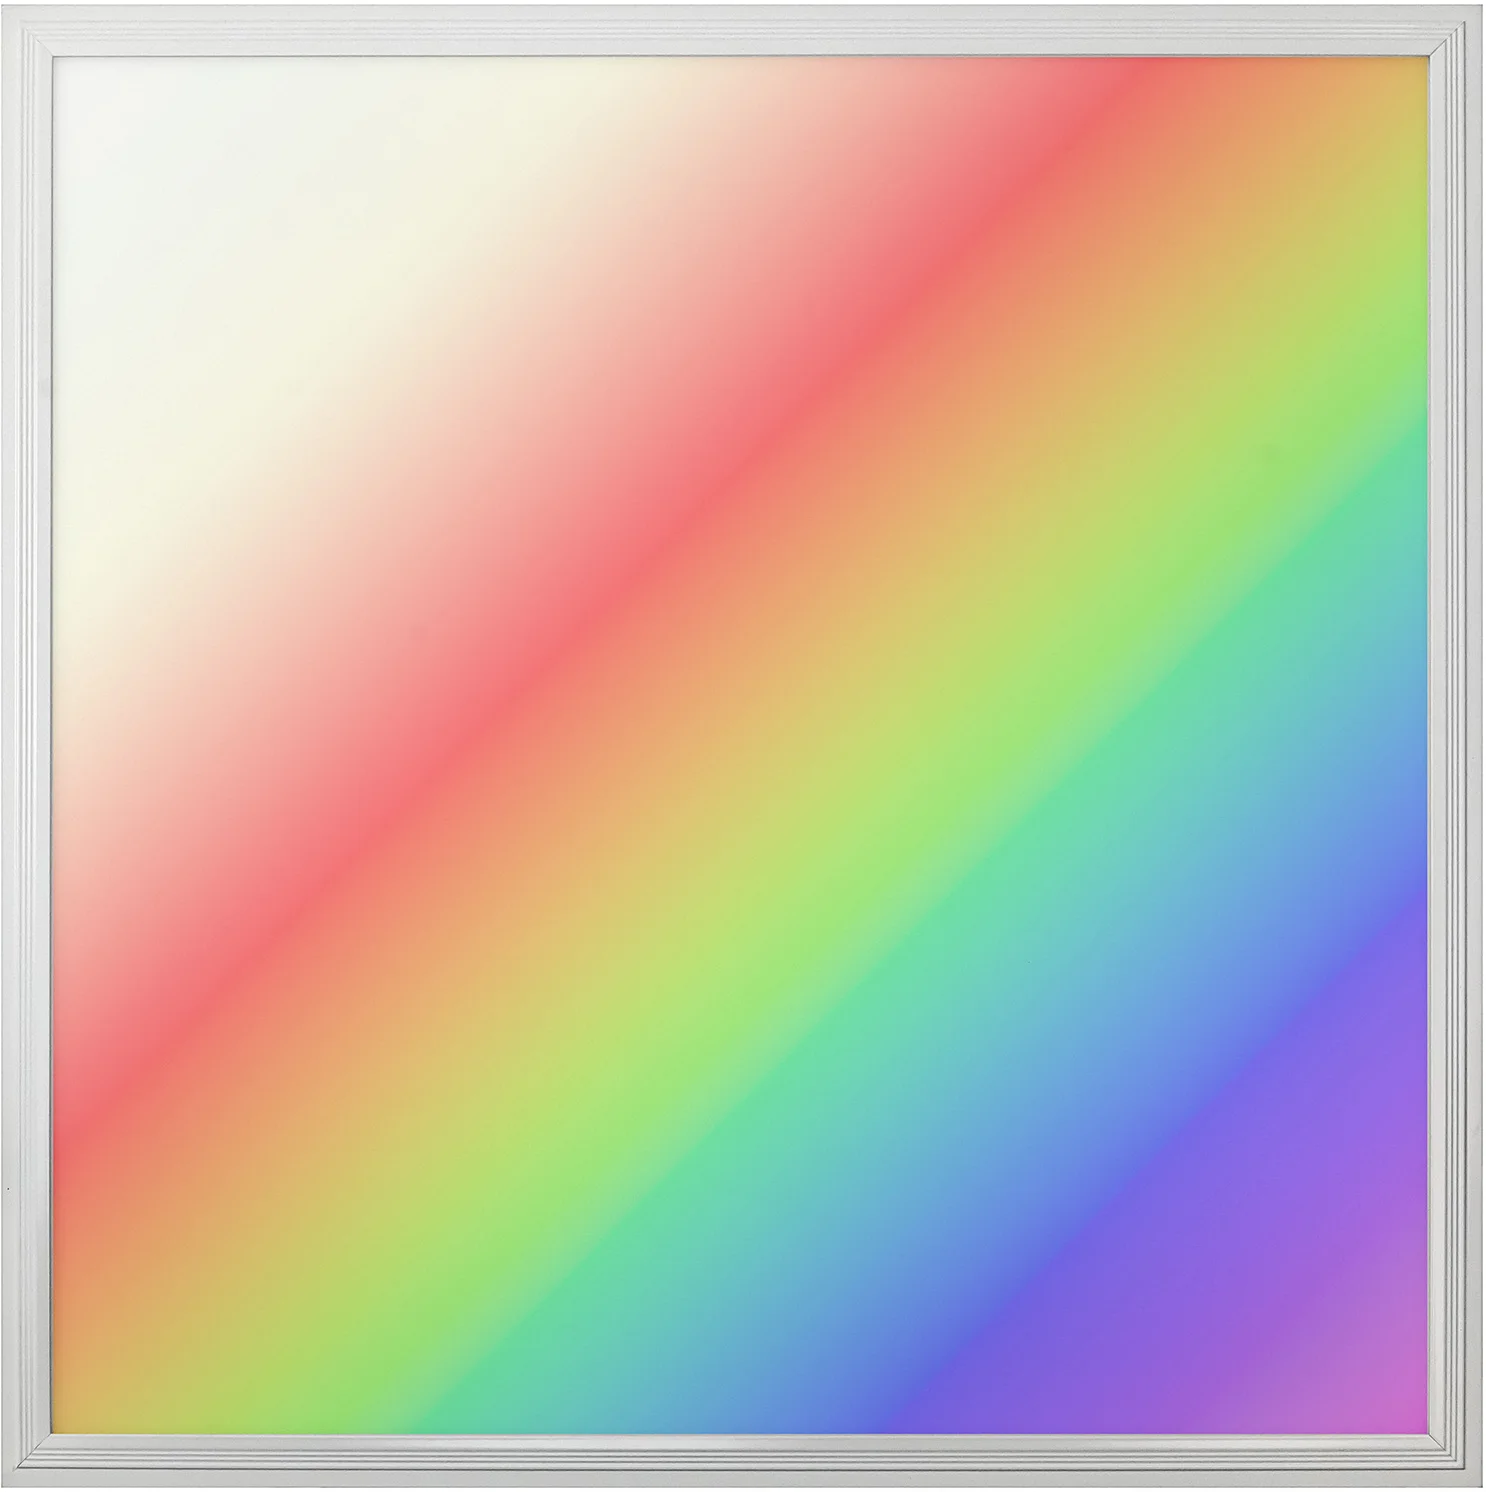
Coloured lighting accents for reception and shared spaces.
instaPLAIN colore View ↗︎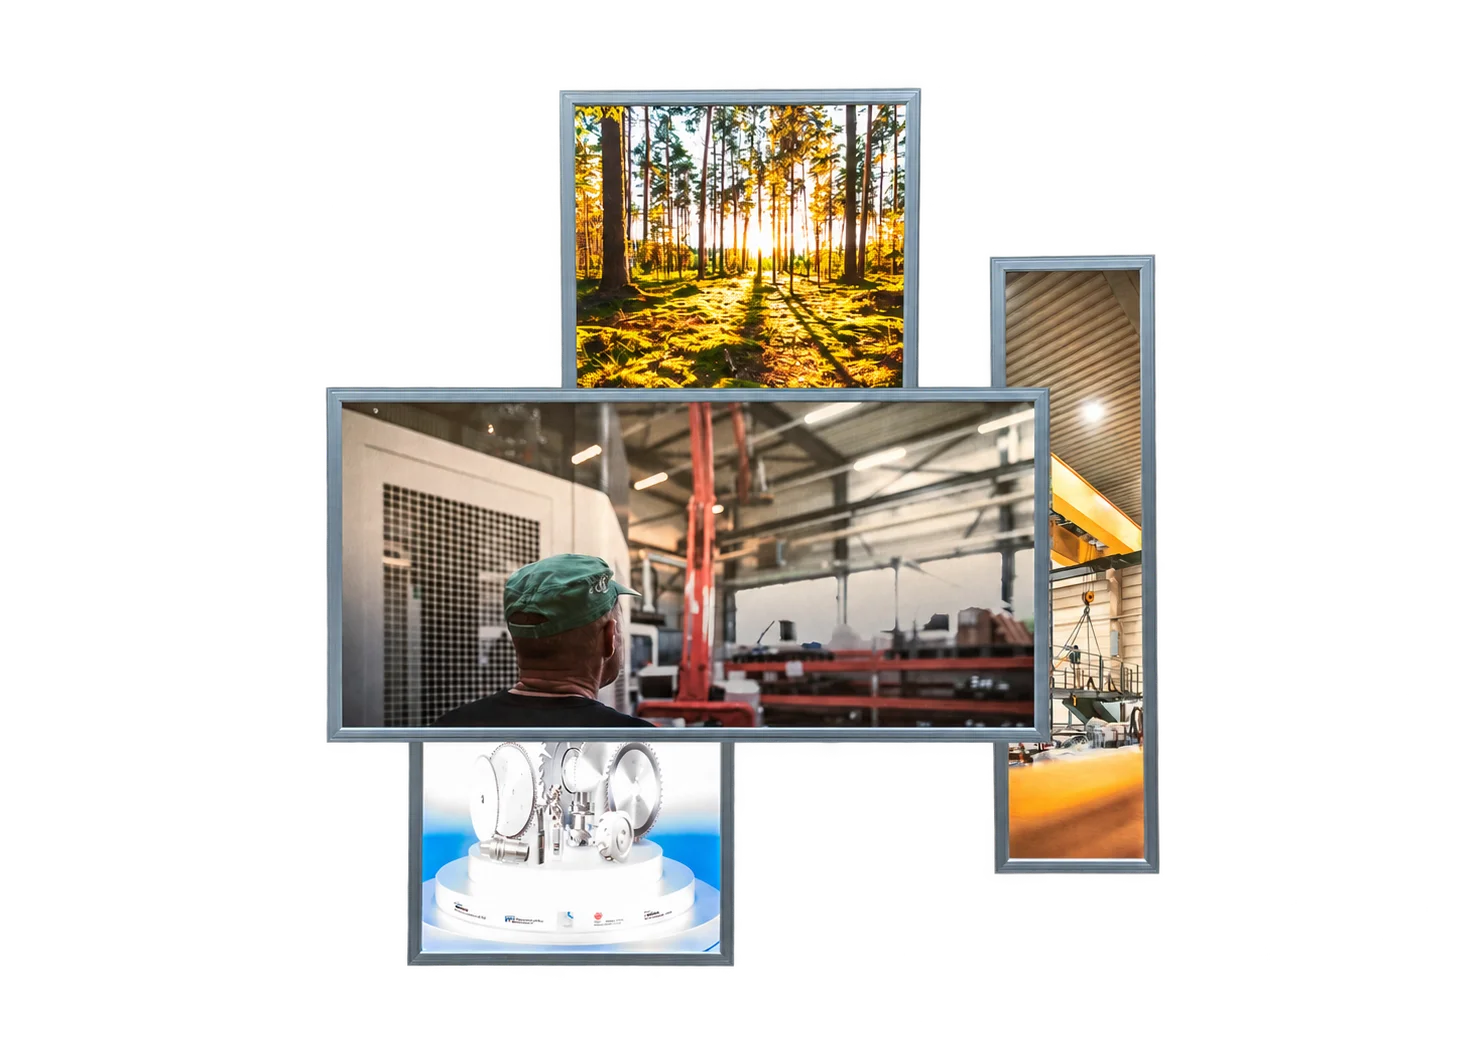
Printed LED panels for individual images and your brand identity.
instaPLAIN designo View ↗︎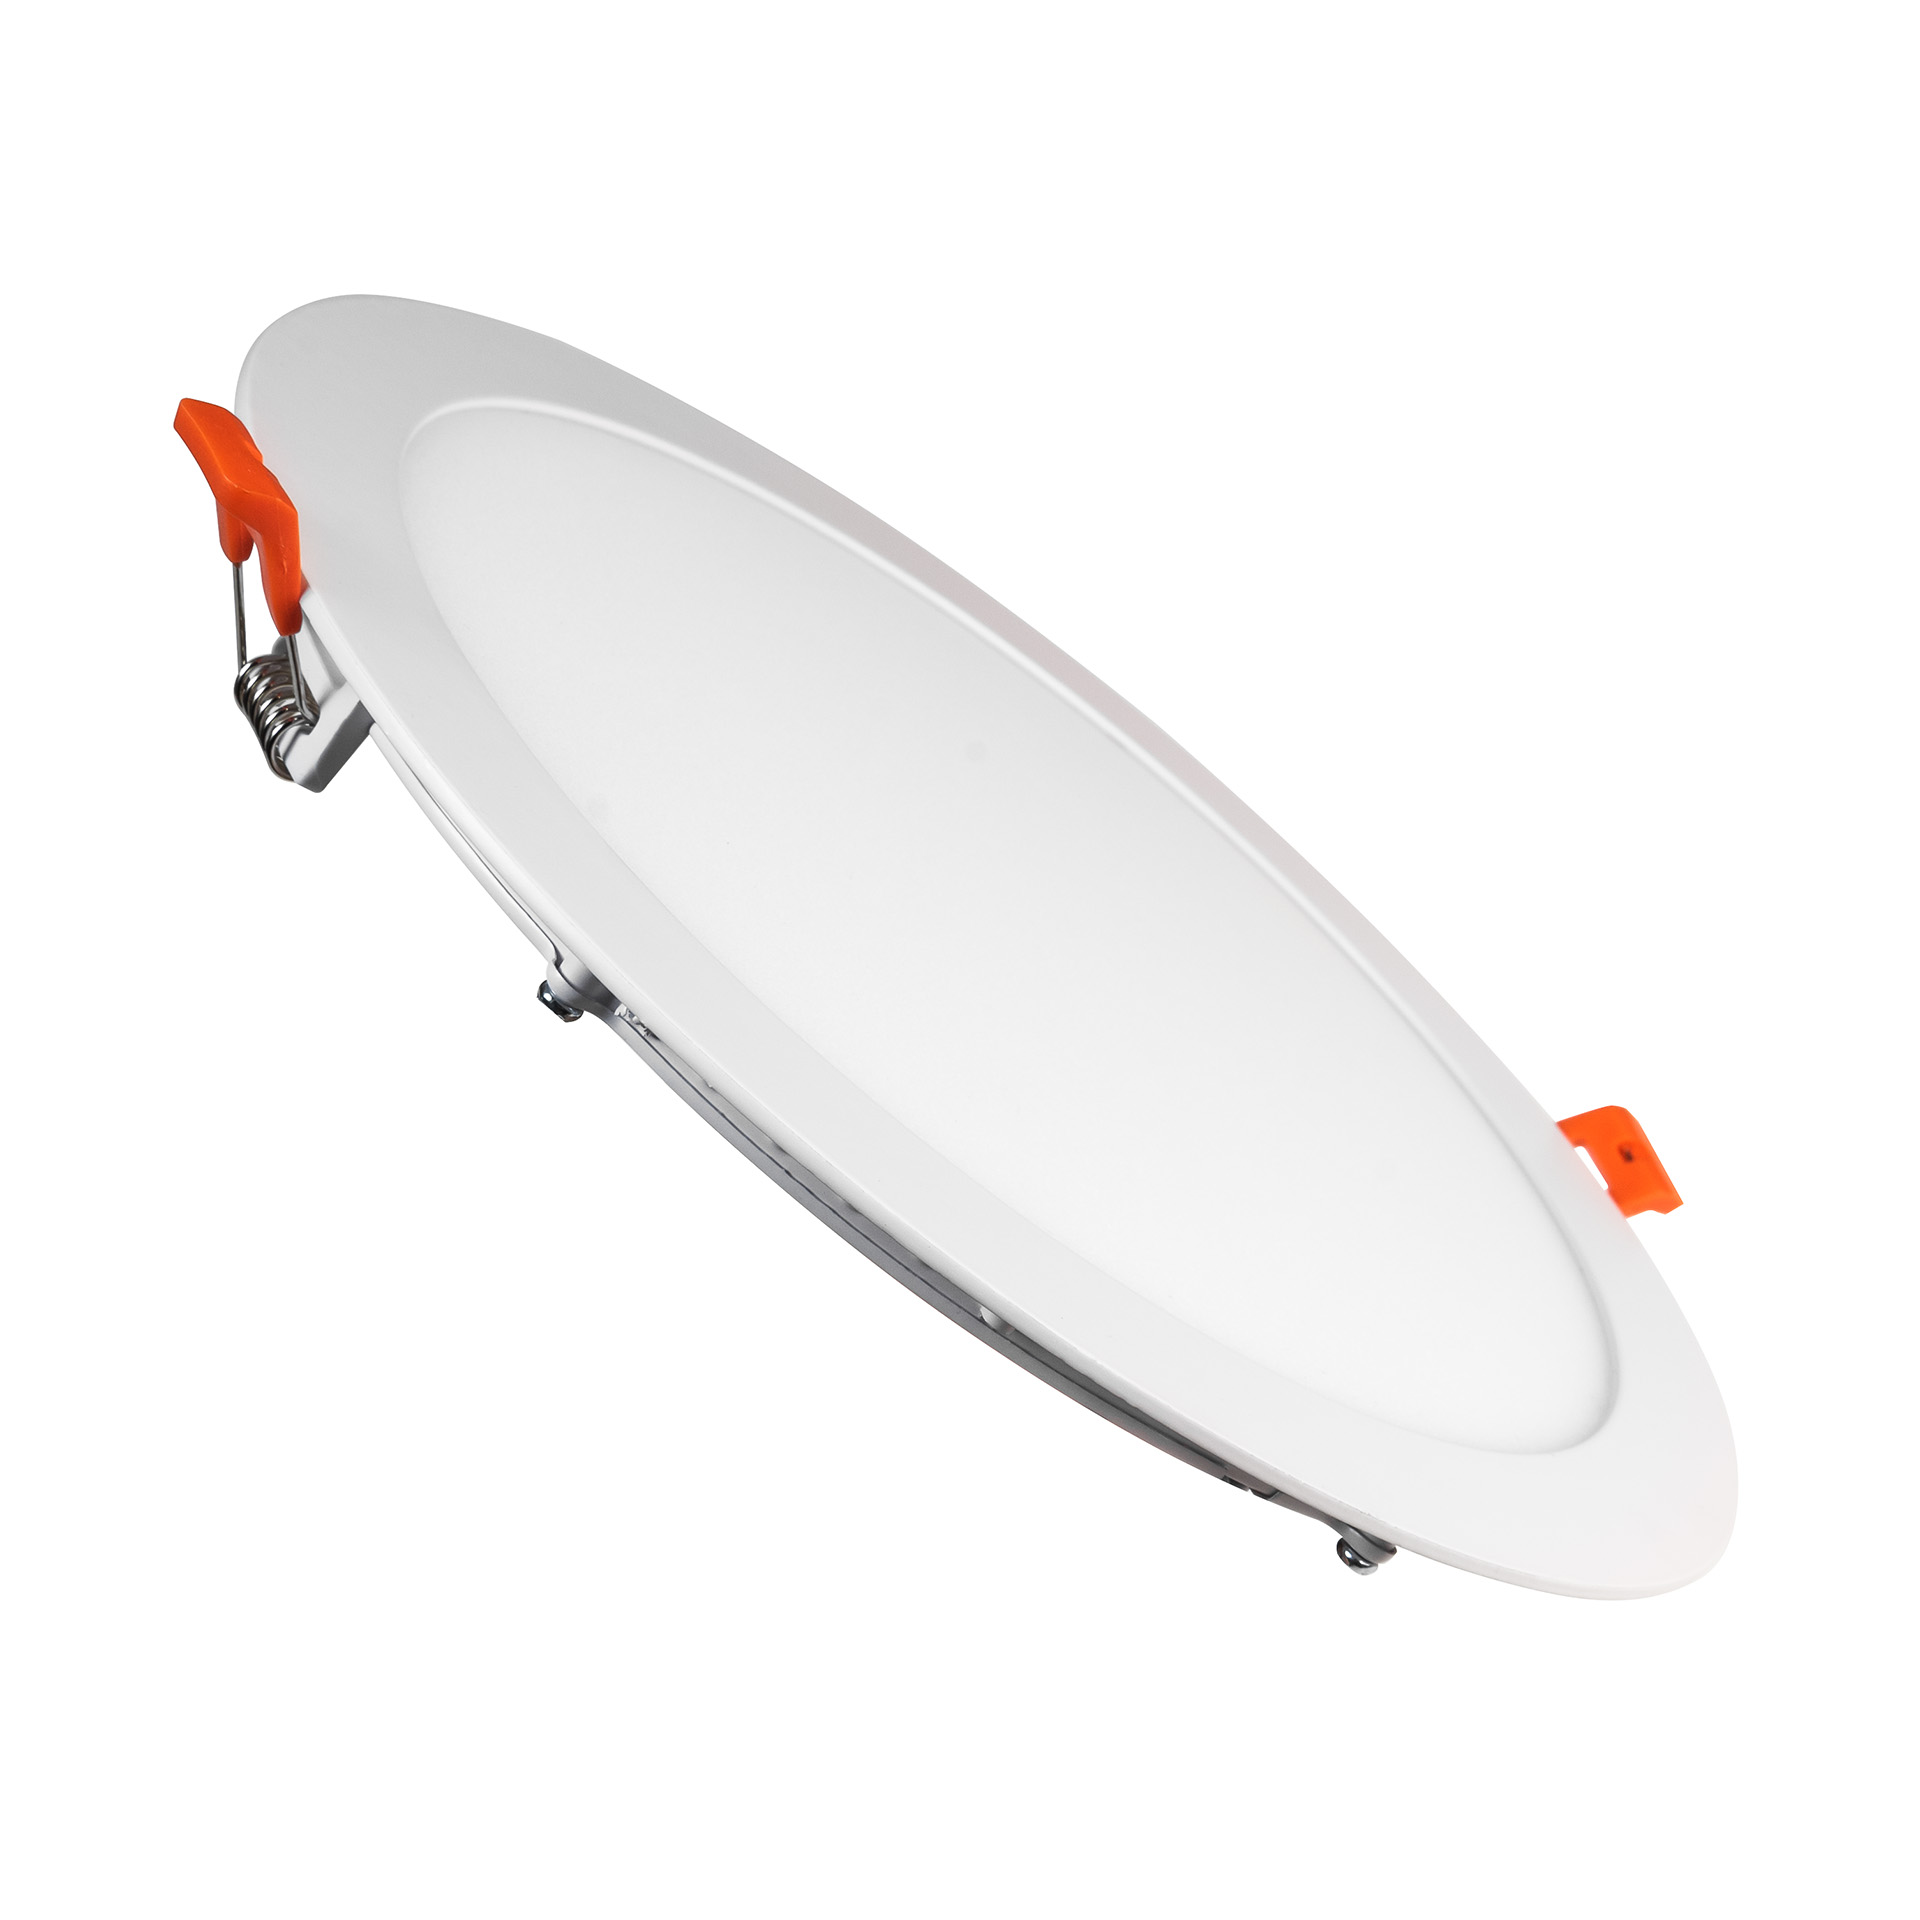
Recessed luminaires for compatible ceiling systems.
instaPLAIN tondo / quadra View ↗︎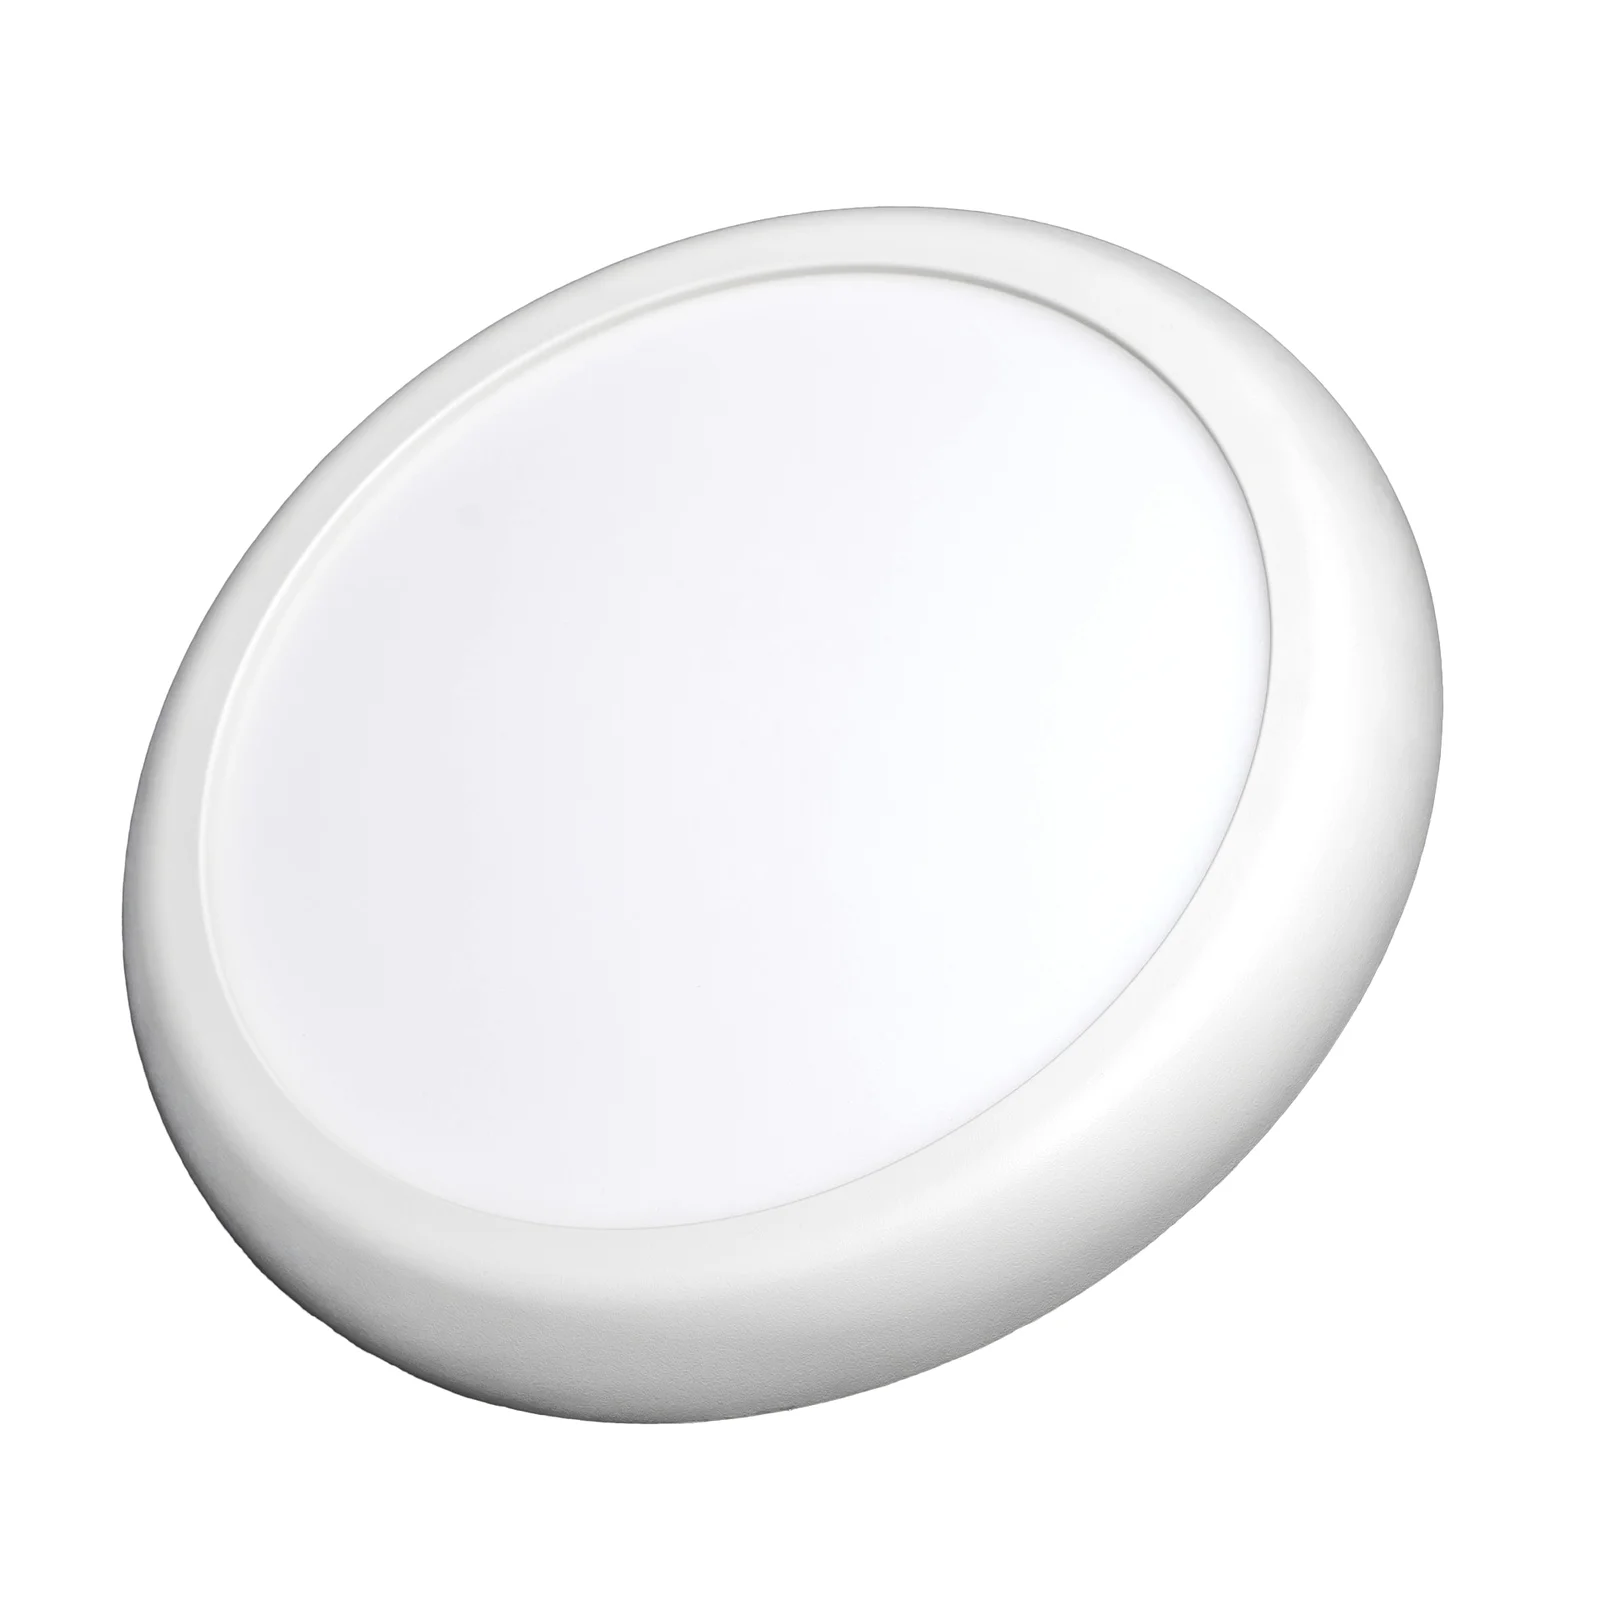
Round surface-mounted luminaires for general lighting.
instaPLAIN rotondo View ↗︎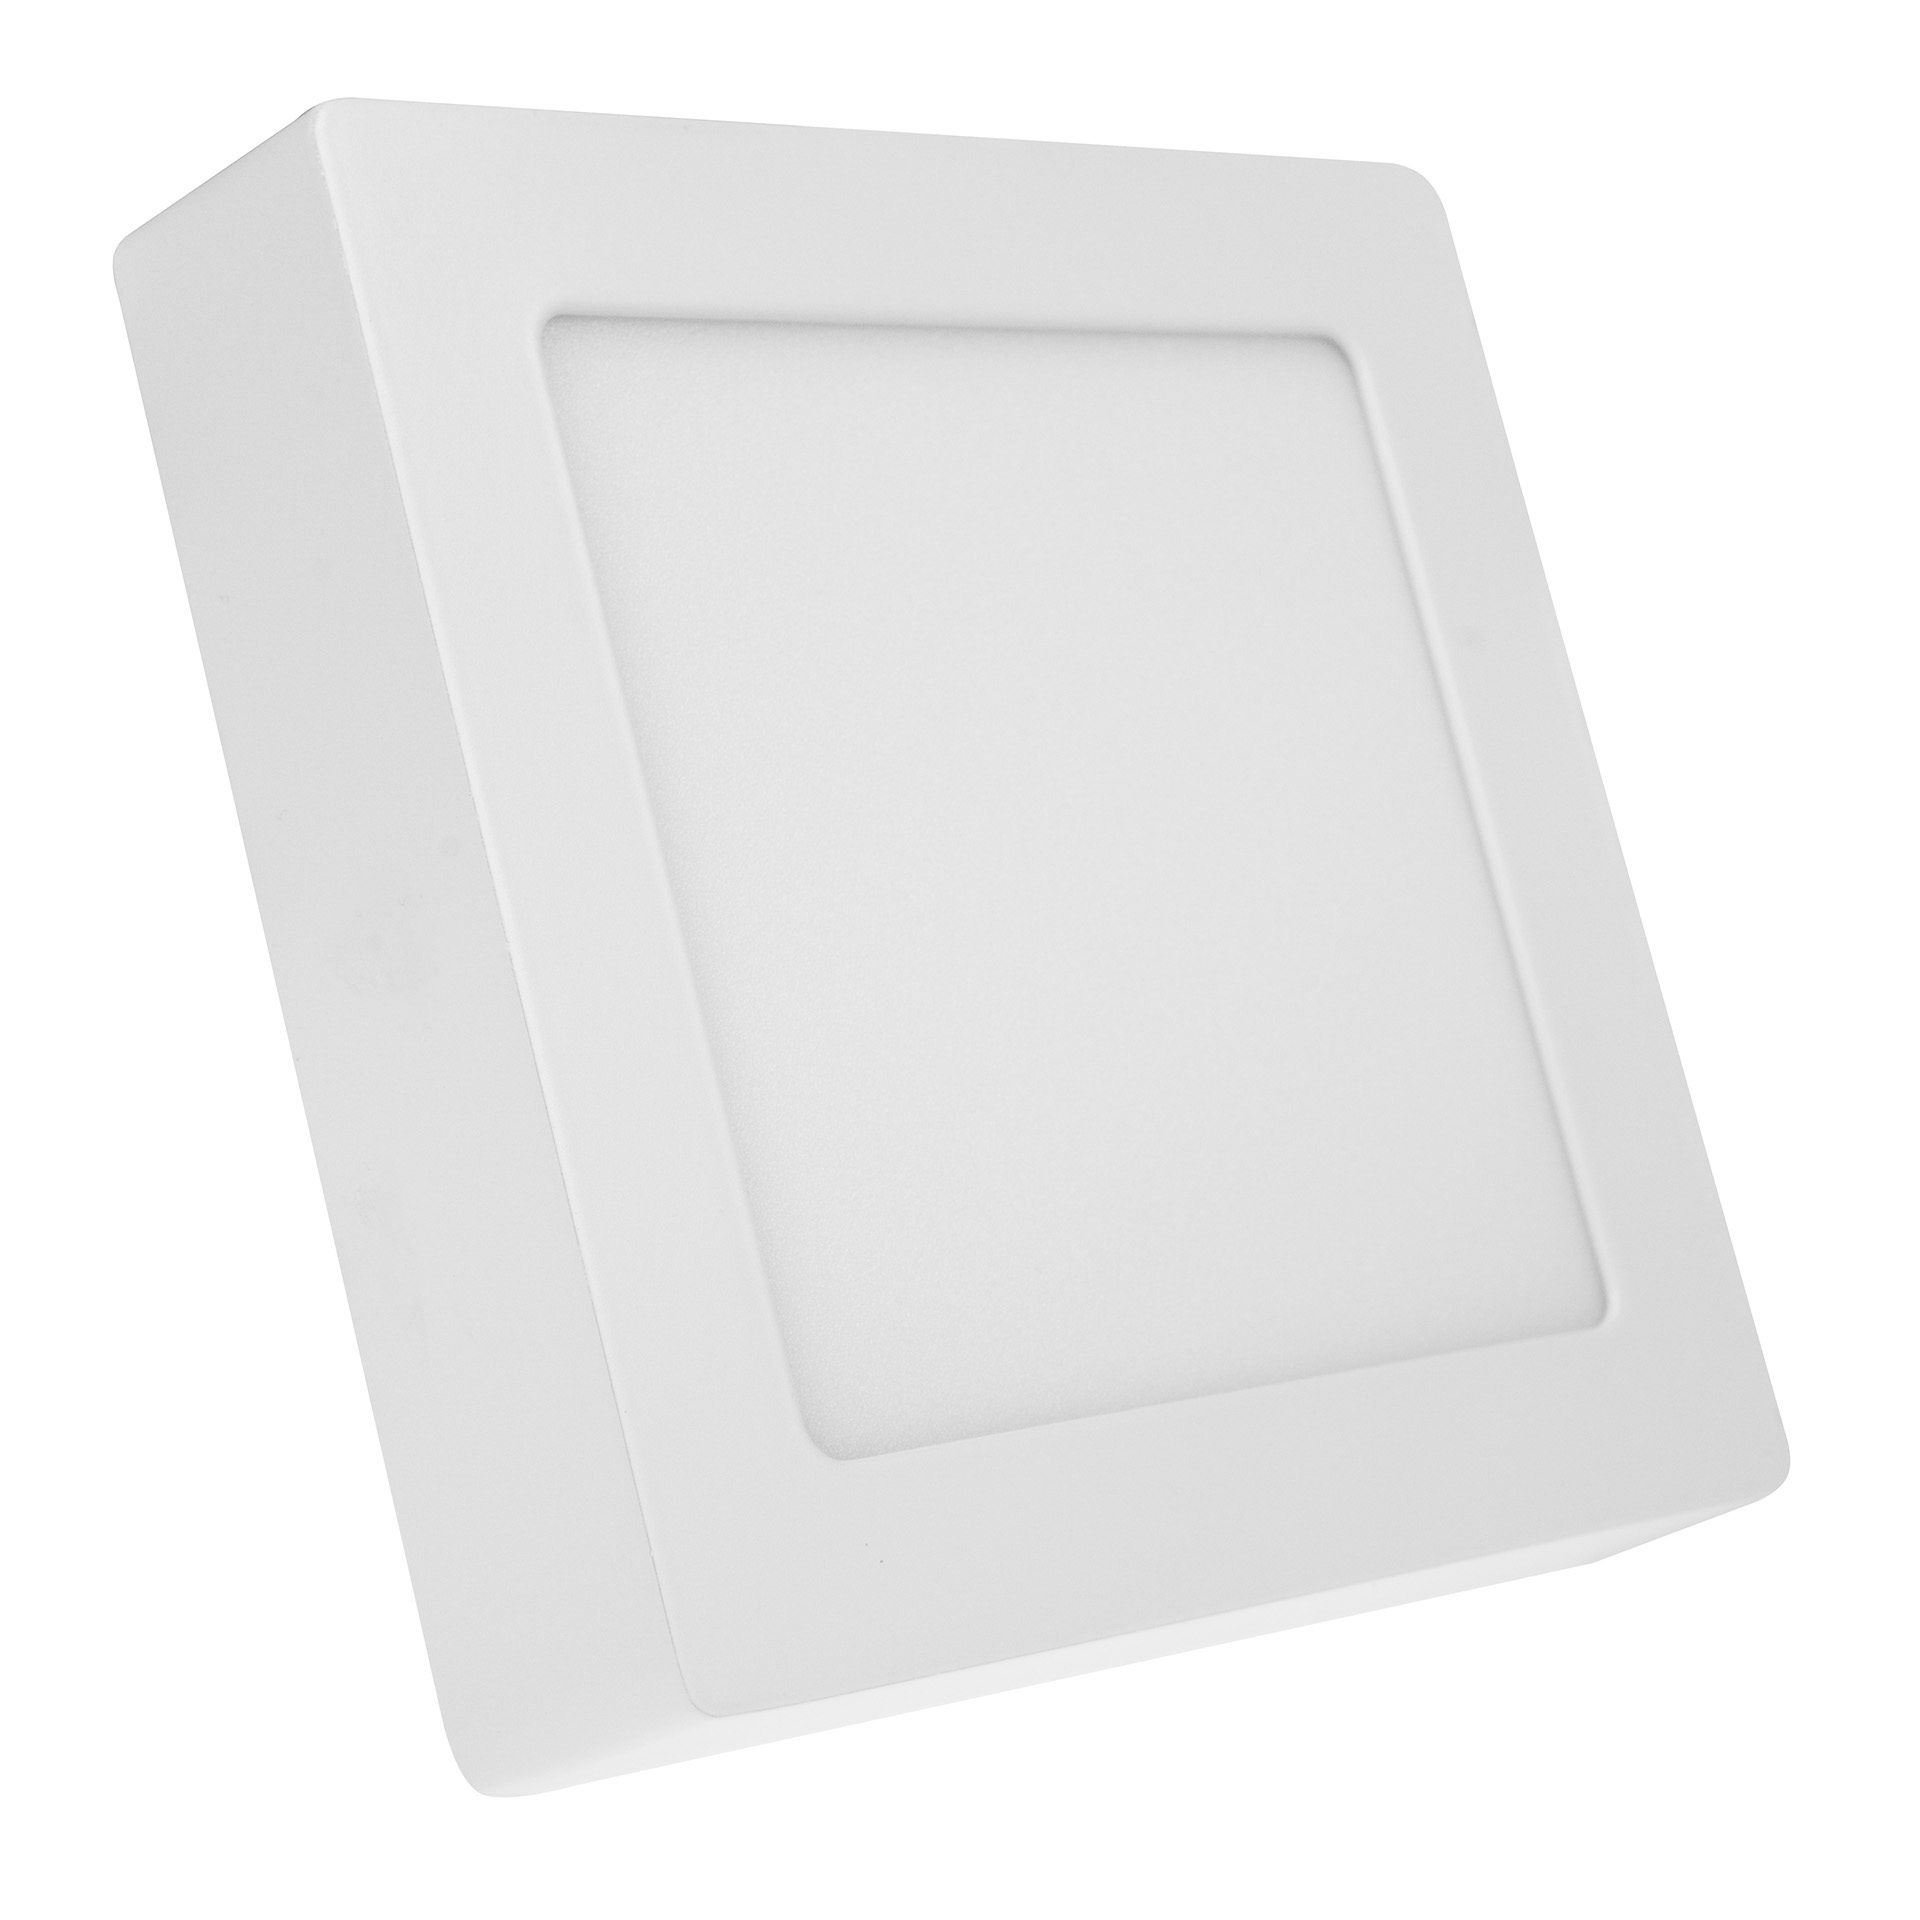
Surface-mounted luminaires for reception areas and lounges.
instaPLAIN ada / ali View ↗︎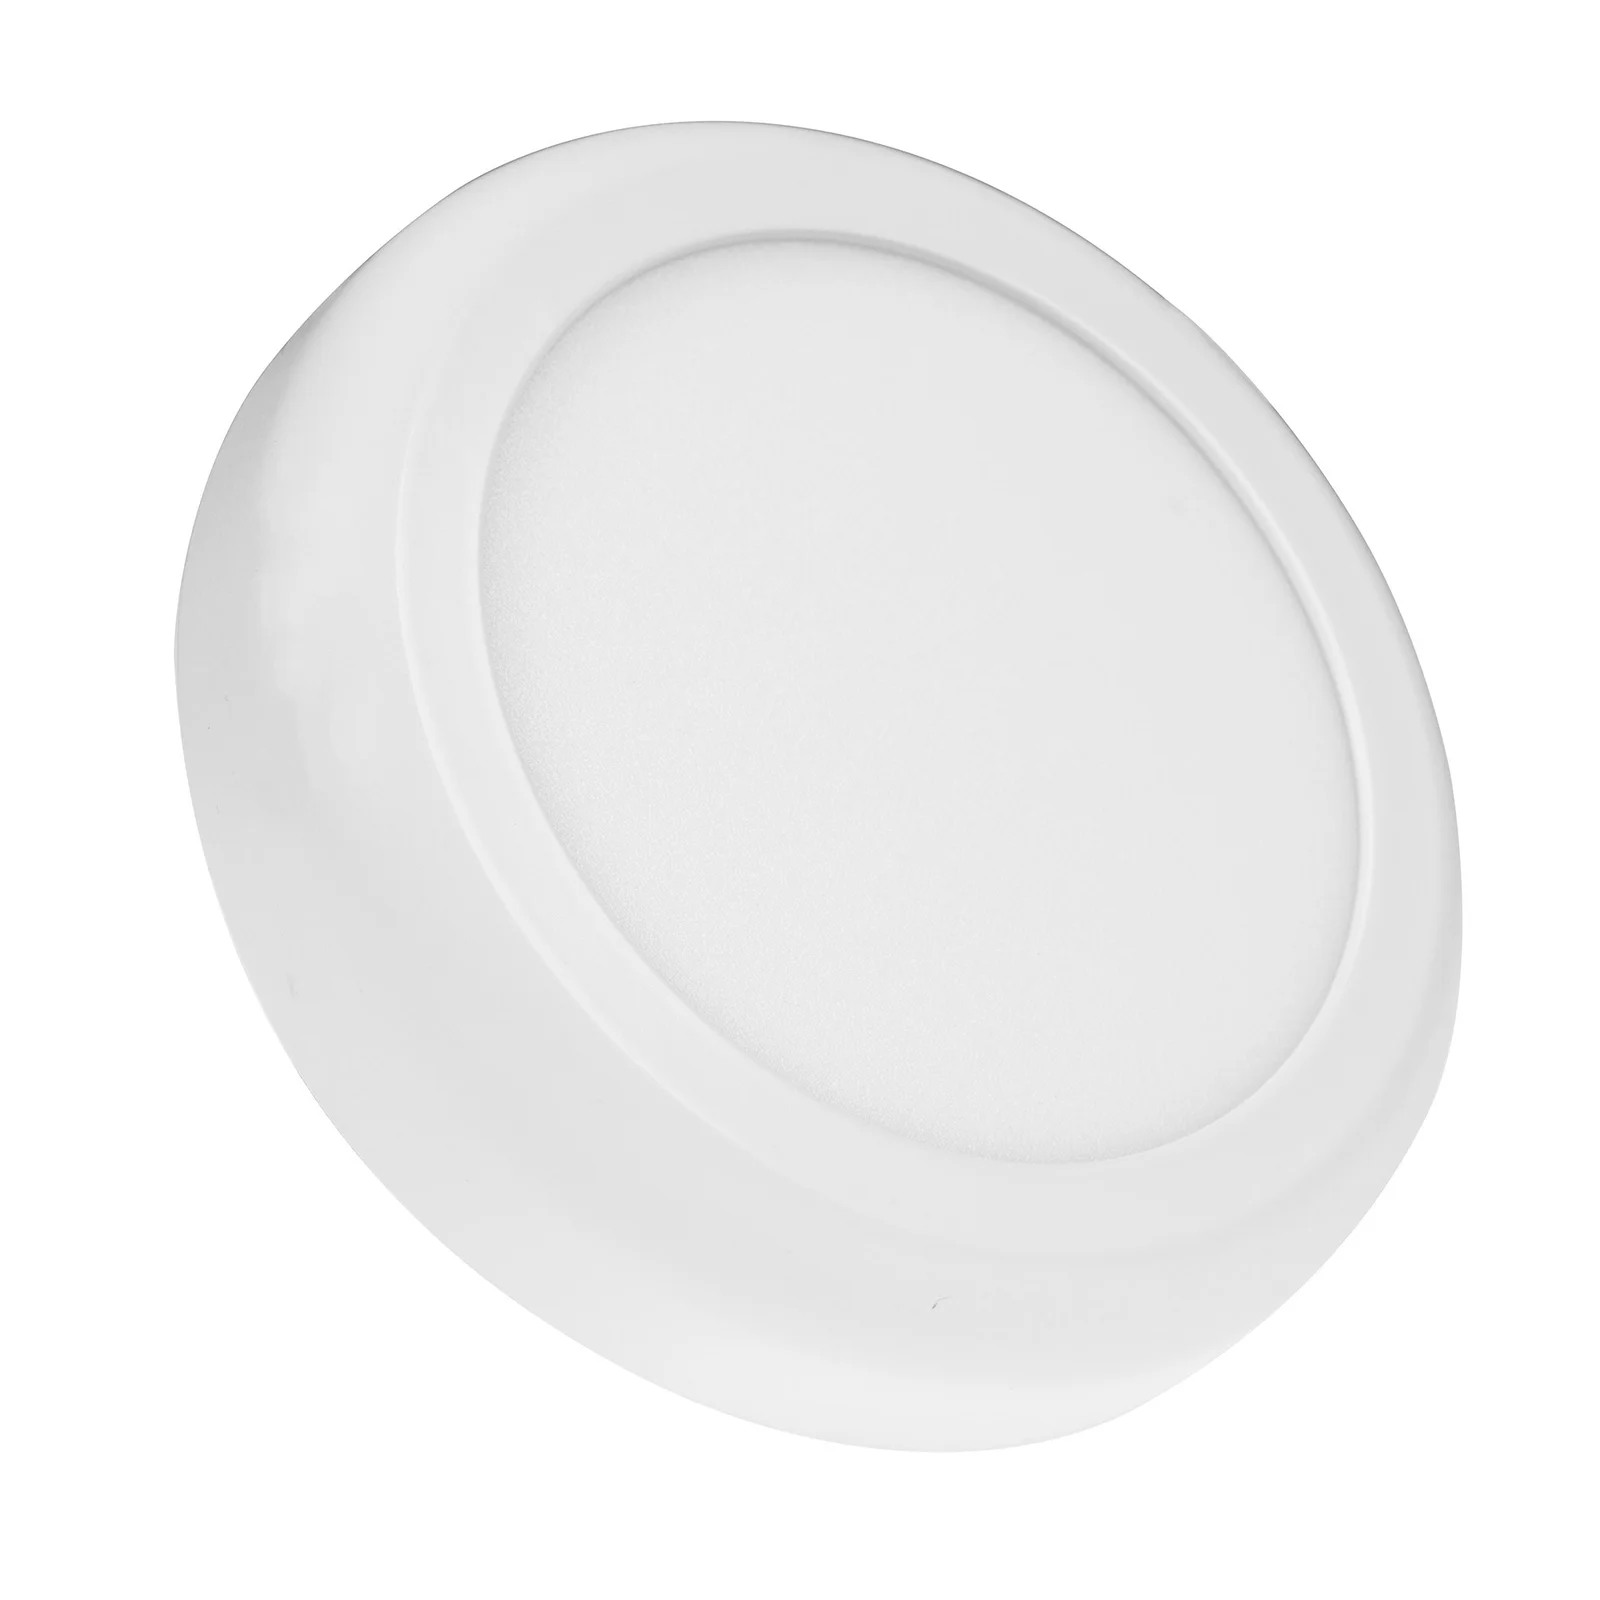
Compact surface-mounted luminaires for clear interior design.
instaPLAIN amy / jay View ↗︎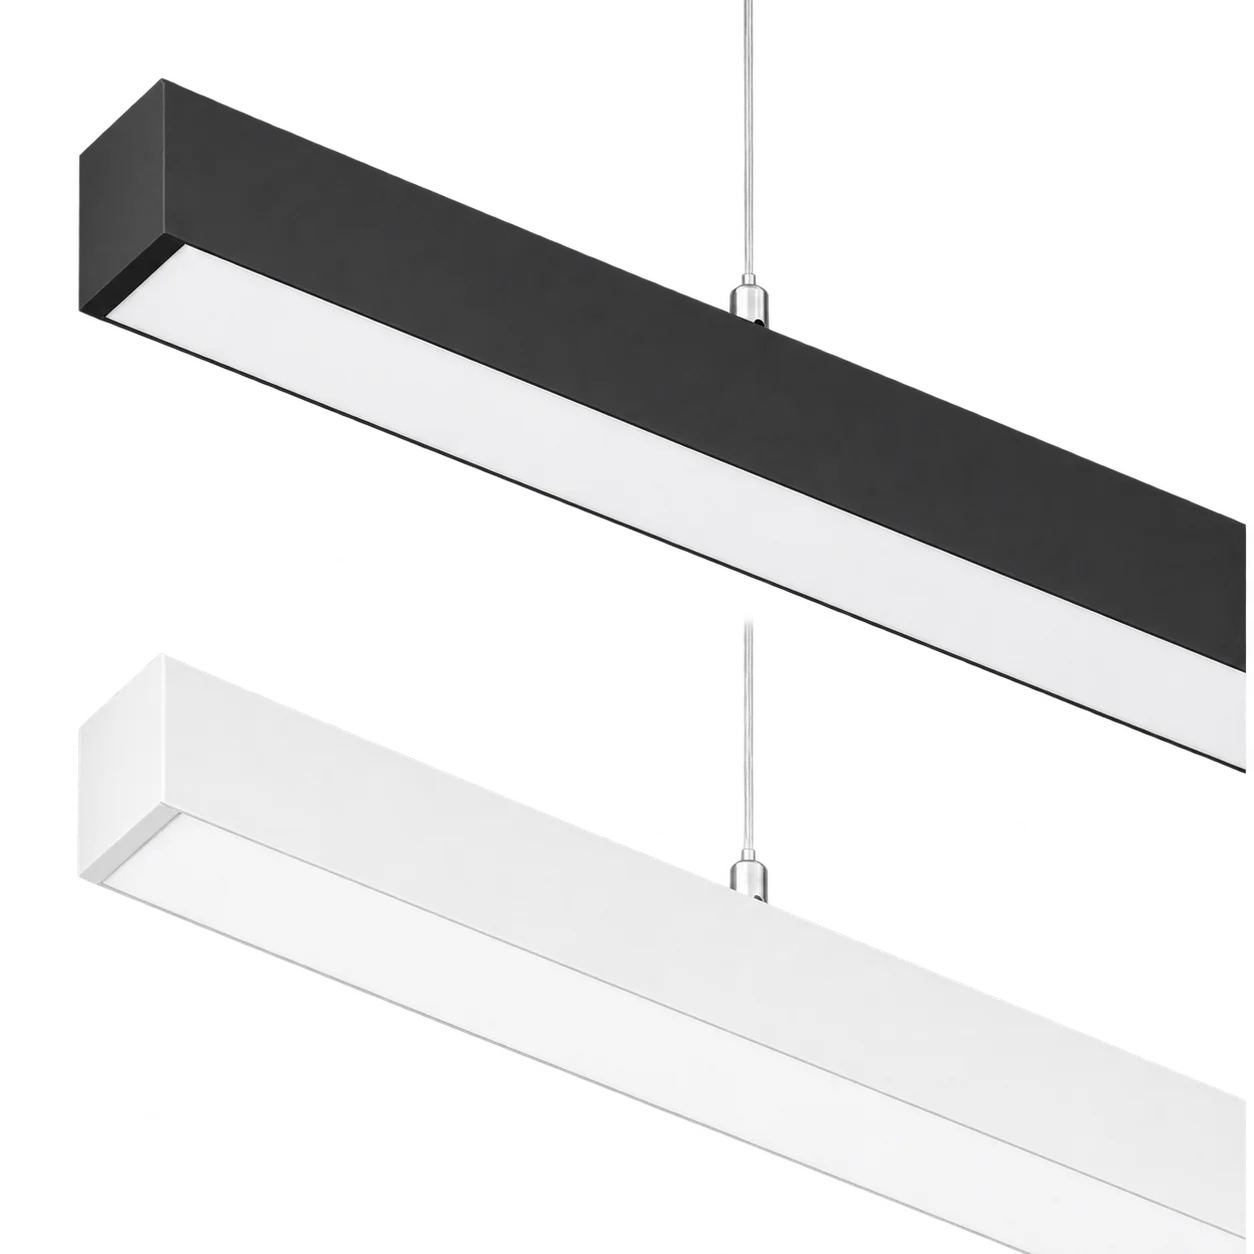
Slim luminaire with a uniform illuminated surface, adjustable wattage and selectable colour temperature.
instaDECOR luxor View ↗︎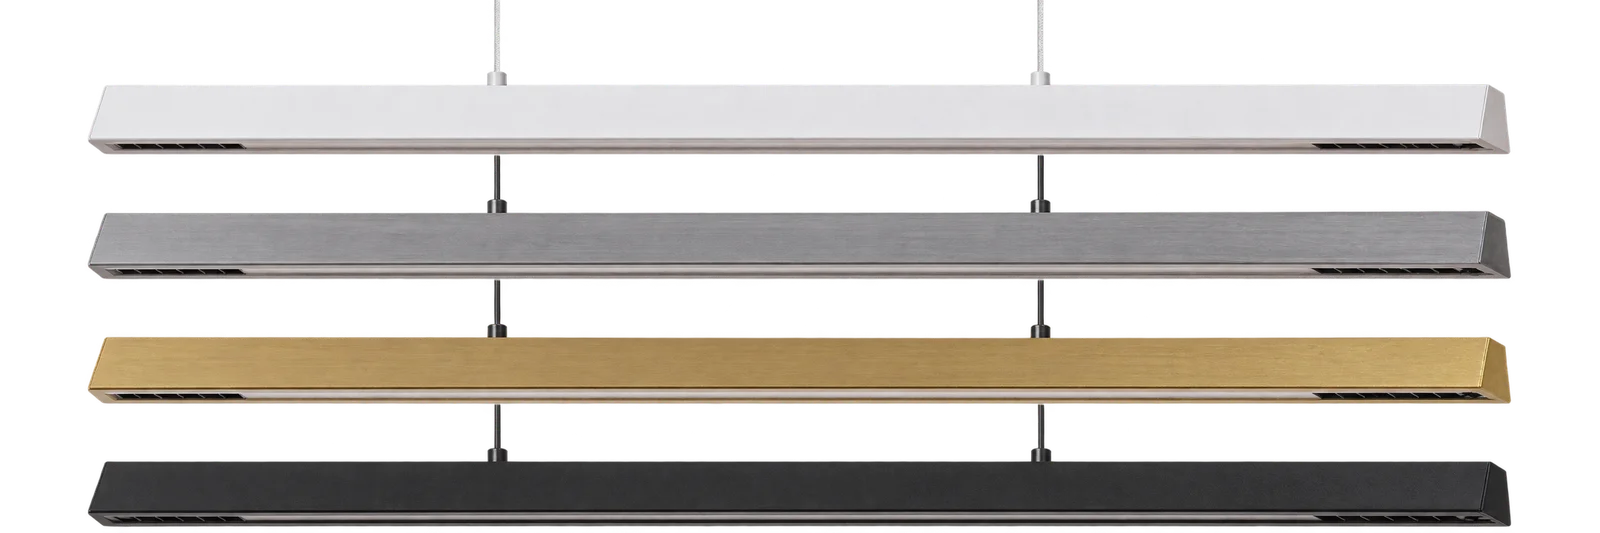
Linear pendant with downward light and additional ceiling illumination for reception counters and work surfaces.
instaDECOR chaka View ↗︎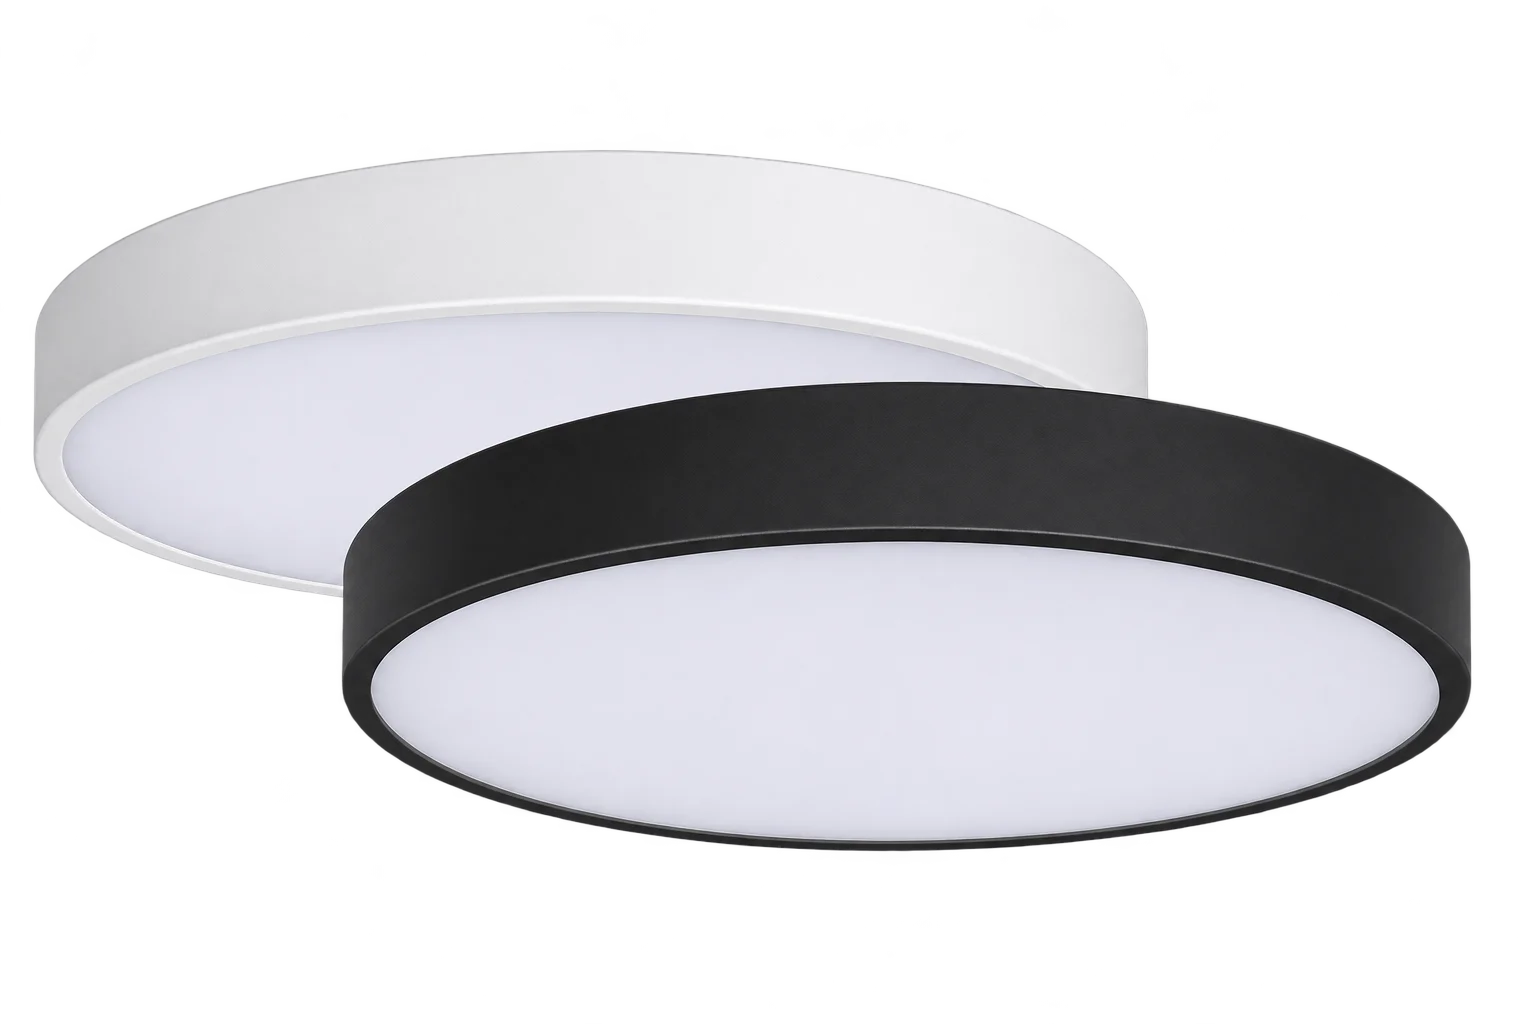
Round ceiling luminaire with an opal cover and selectable light colour for even surface lighting.
instaSPACE hidria View ↗︎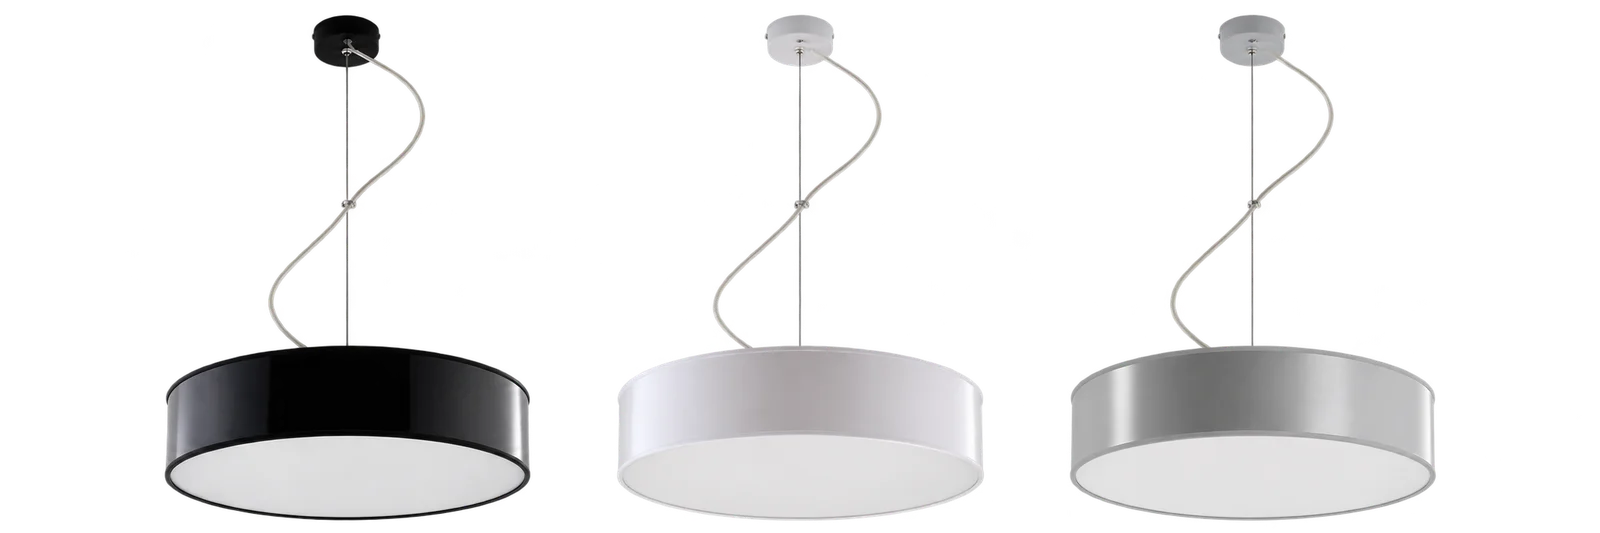
Circular pendant with a closed luminous surface and three E27 sockets for reception areas and lounges.
instaDECOR arena View ↗︎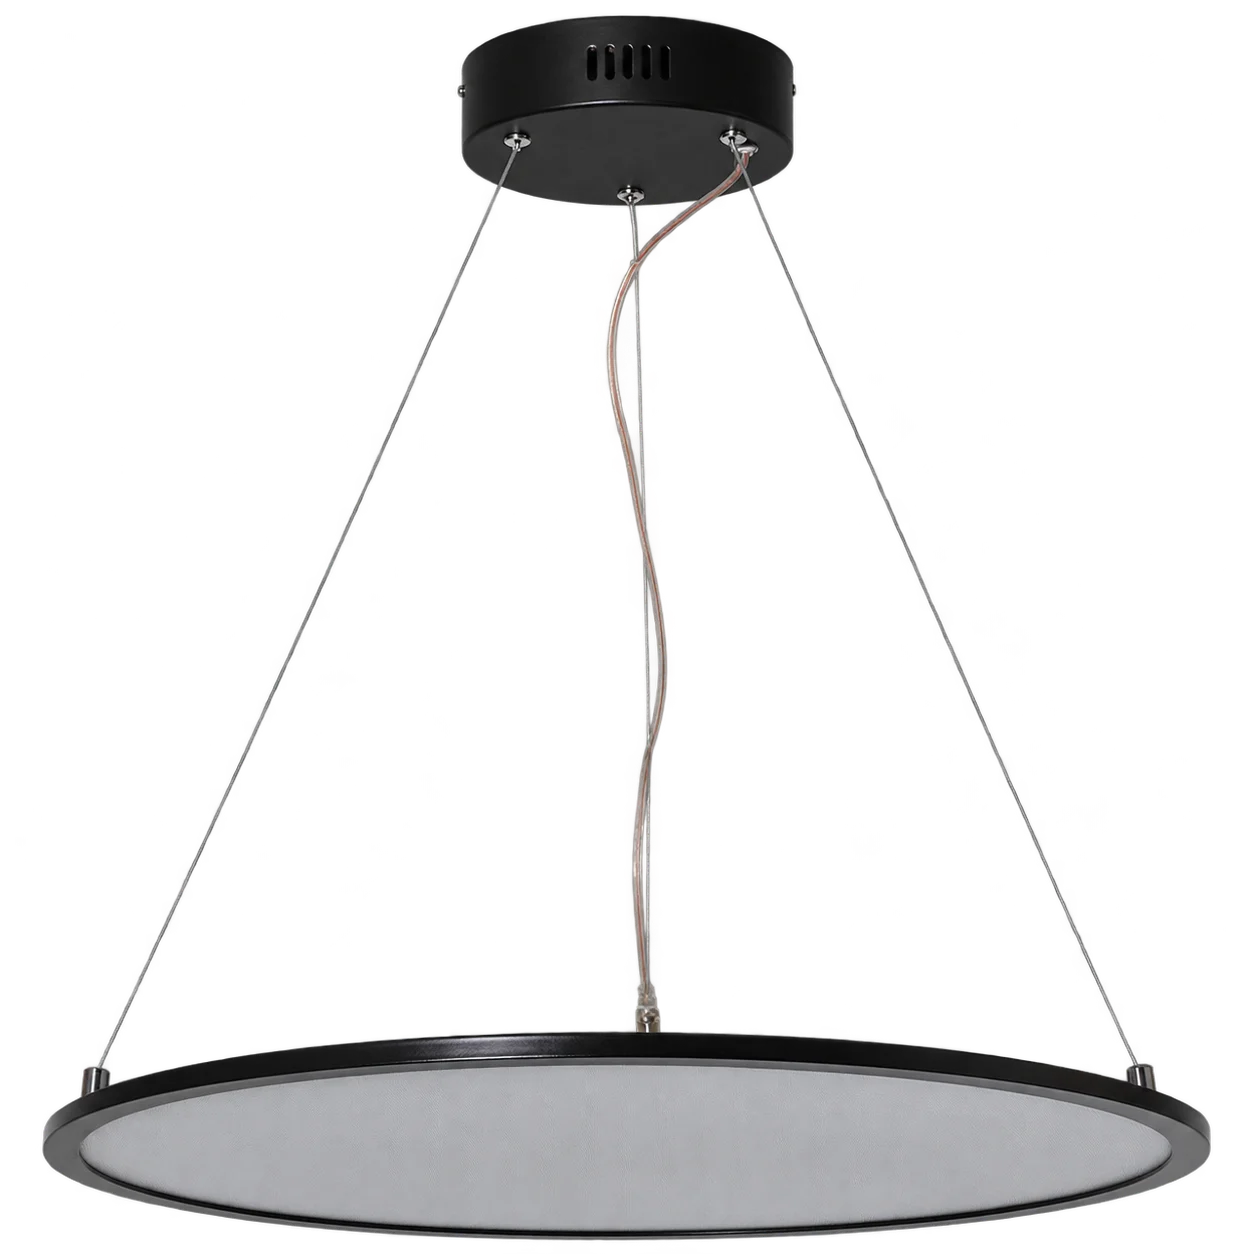
Flat black pendant with an opal luminous surface and warm-white light for a welcoming atmosphere.
instaDECOR magnus View ↗︎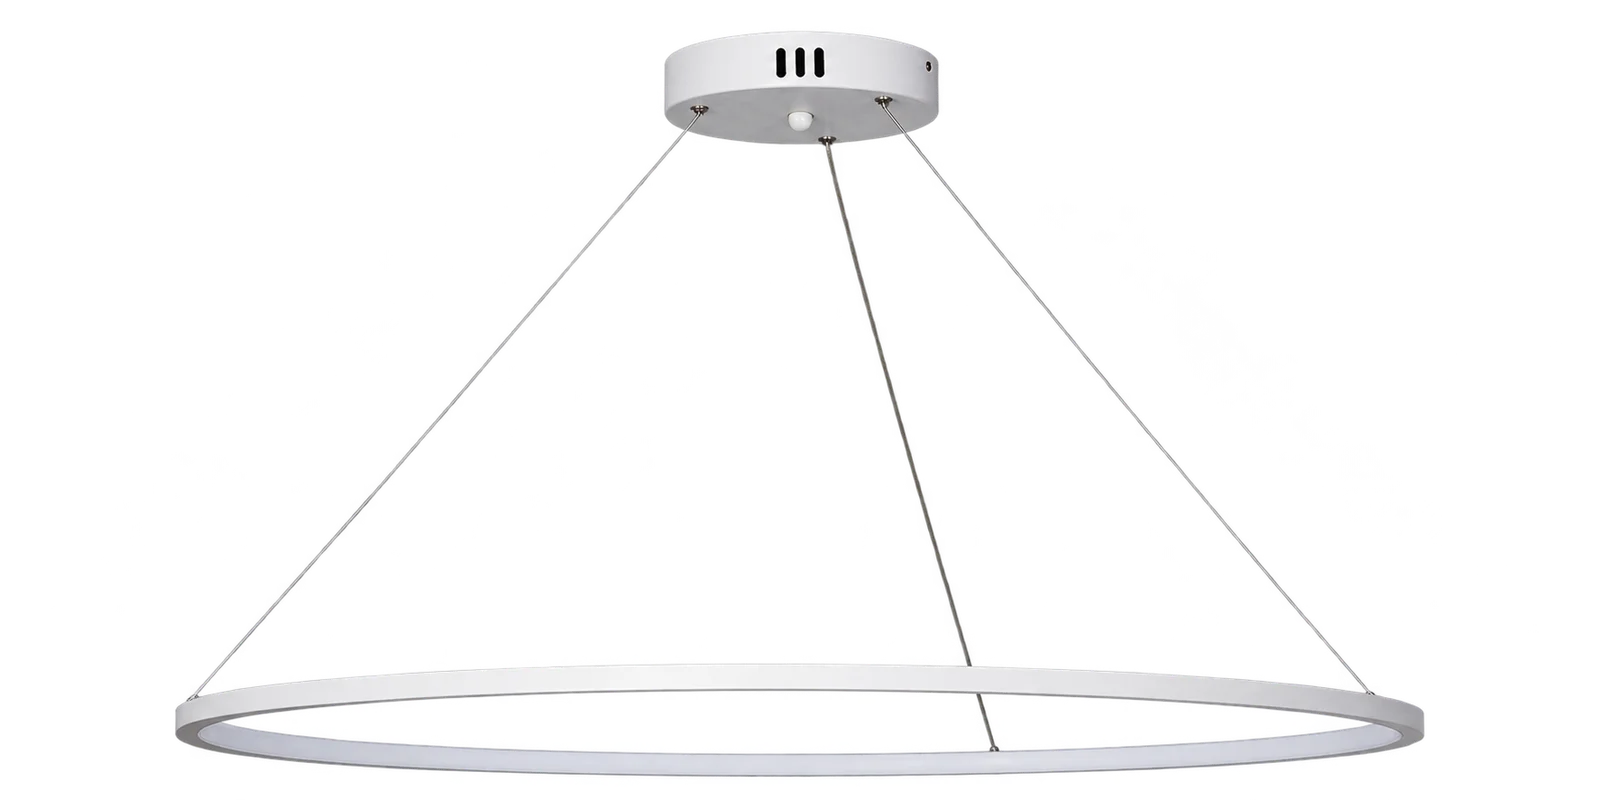
Large ring pendant with a 1000mm diameter for reception areas and open spaces.
instaDECOR ivalo big View ↗︎LIGHTING THAT PAYS OFF.
Quantity, existing power and operating hours show how your electricity costs could change. Our calculator provides an initial model using your own figures.
Calculate your own payback ↗︎MORE SPACES
LET'S SHED LIGHT ON YOUR PROJECT
An entire hall. Individual workstations.
Or perhaps an initial question.
We look forward to hearing about your project.
relatio TM GmbH
Stocken 4 · 72336 Balingen
OUR CUSTOMERS