Illuminate work surfaces
Documents and notes should be clearly visible from every seat. Table layout and sightlines determine distribution.
 Lighting that pays off.
Training & Education
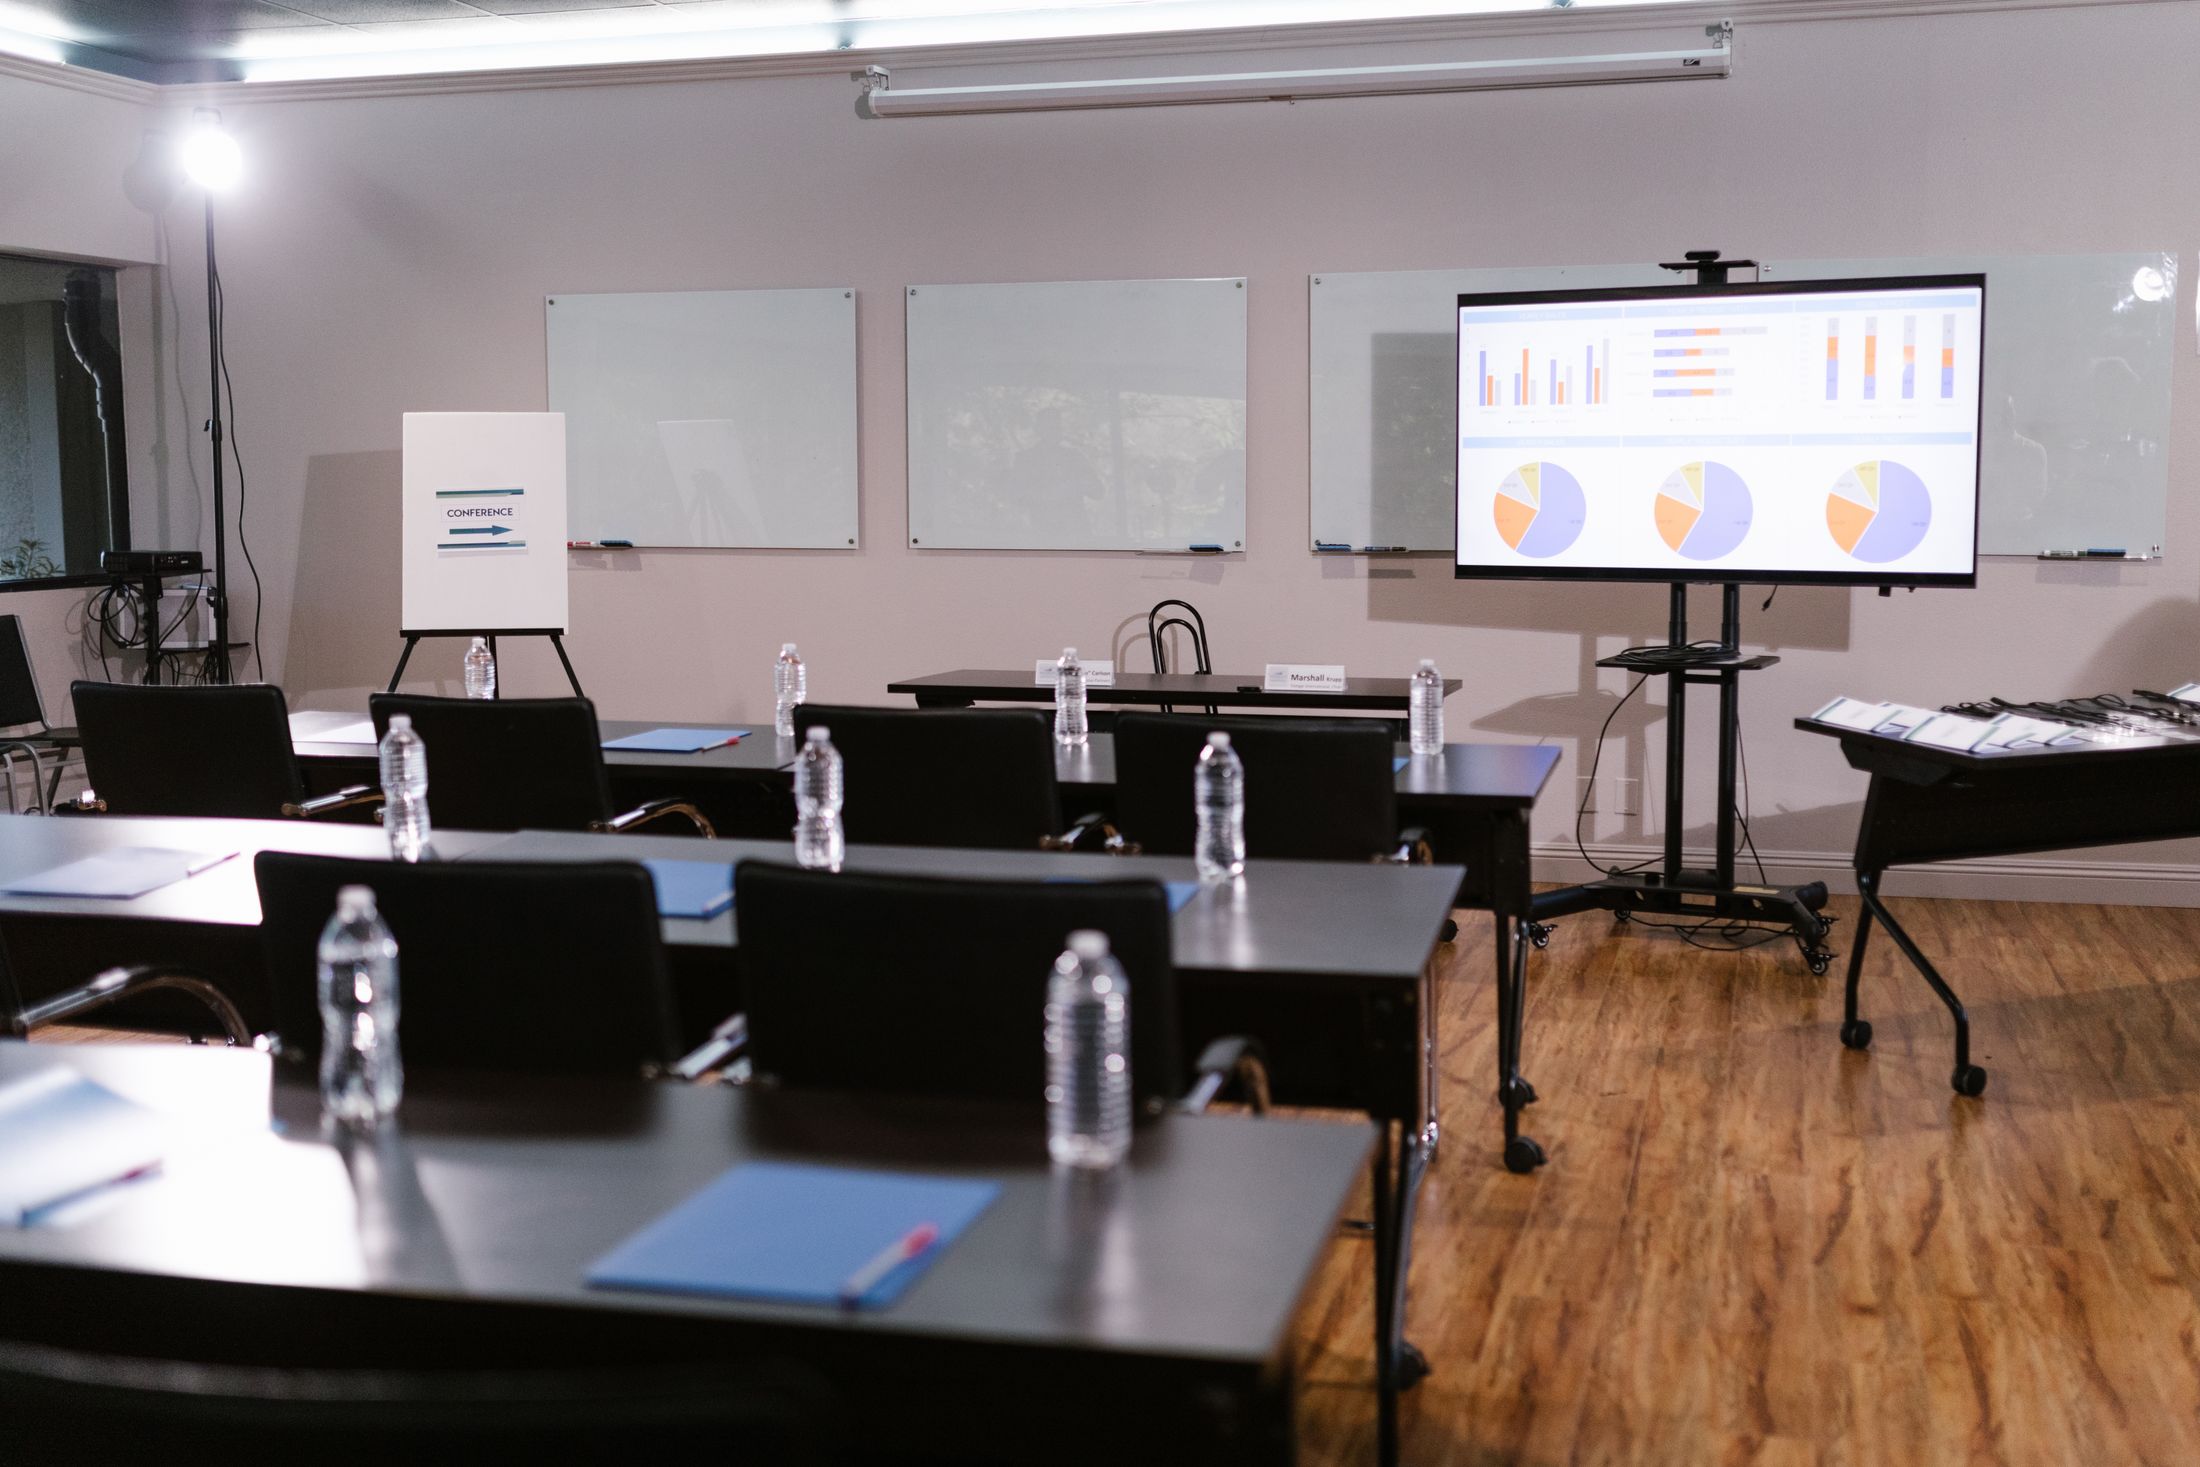
Reading, writing, listening and presenting: learning spaces need light for changing tasks. Desk layouts, presentation areas and daylight form the design basis.
What matters ↓THE REQUIREMENTS
Documents and notes should be clearly visible from every seat. Table layout and sightlines determine distribution.
Boards, screens and flipcharts need coordinated lighting. Reflections and distracting glare are considered.
Seminars, group work and lectures change the way a room is used. Lighting groups and suitable controls can support these transitions.
LIGHTING DESIGN & REGULATIONS
A company seminar room is not automatically equivalent to a classroom. Classification establishes use and visual tasks: note-taking, computer work, lectures or practical demonstrations.
| Activity / reference surface | Illuminance | Colour rendering Rₐ |
|---|---|---|
| Lesen and Schreiben im betrieblichen Seminar | 500 lx | 80 |
| Lecture theatre | 500 lx | 80 |
| Wall-mounted board: vertical reference surface | 500 lx | 80 |
Values apply to the stated visual task. Usage and the risk assessment determine the specific requirements.
We assess documents and working surfaces at every seat. A bright presentation area alone says nothing about the back rows or seats at the sides.
Presentation areas and desk rows should be separately controllable. Darkening should suit the medium while still allowing note-taking and safe movement.
Lighting is coordinated with changing seating layouts, group work and examinations. Controls should remain understandable for different presenters.
Around 4000K is a proven starting point for company training and seminar rooms. Neutral-white light suits reading, writing and screen presentations. Separate scenes and dimming support lectures, group work and projection.
Editorially reviewed on 29 October 2026. Check which version applies to your project.
TAKE A CLOSER LOOK
We consider workstations, room depth and presentation areas together. The existing ceiling is part of the design too.
Changing table layouts should be considered early. Lighting is matched to actual uses.
FROM THE ROOM TO THE SOLUTION
We clarify which version is suitable using your room details and the specific product data.
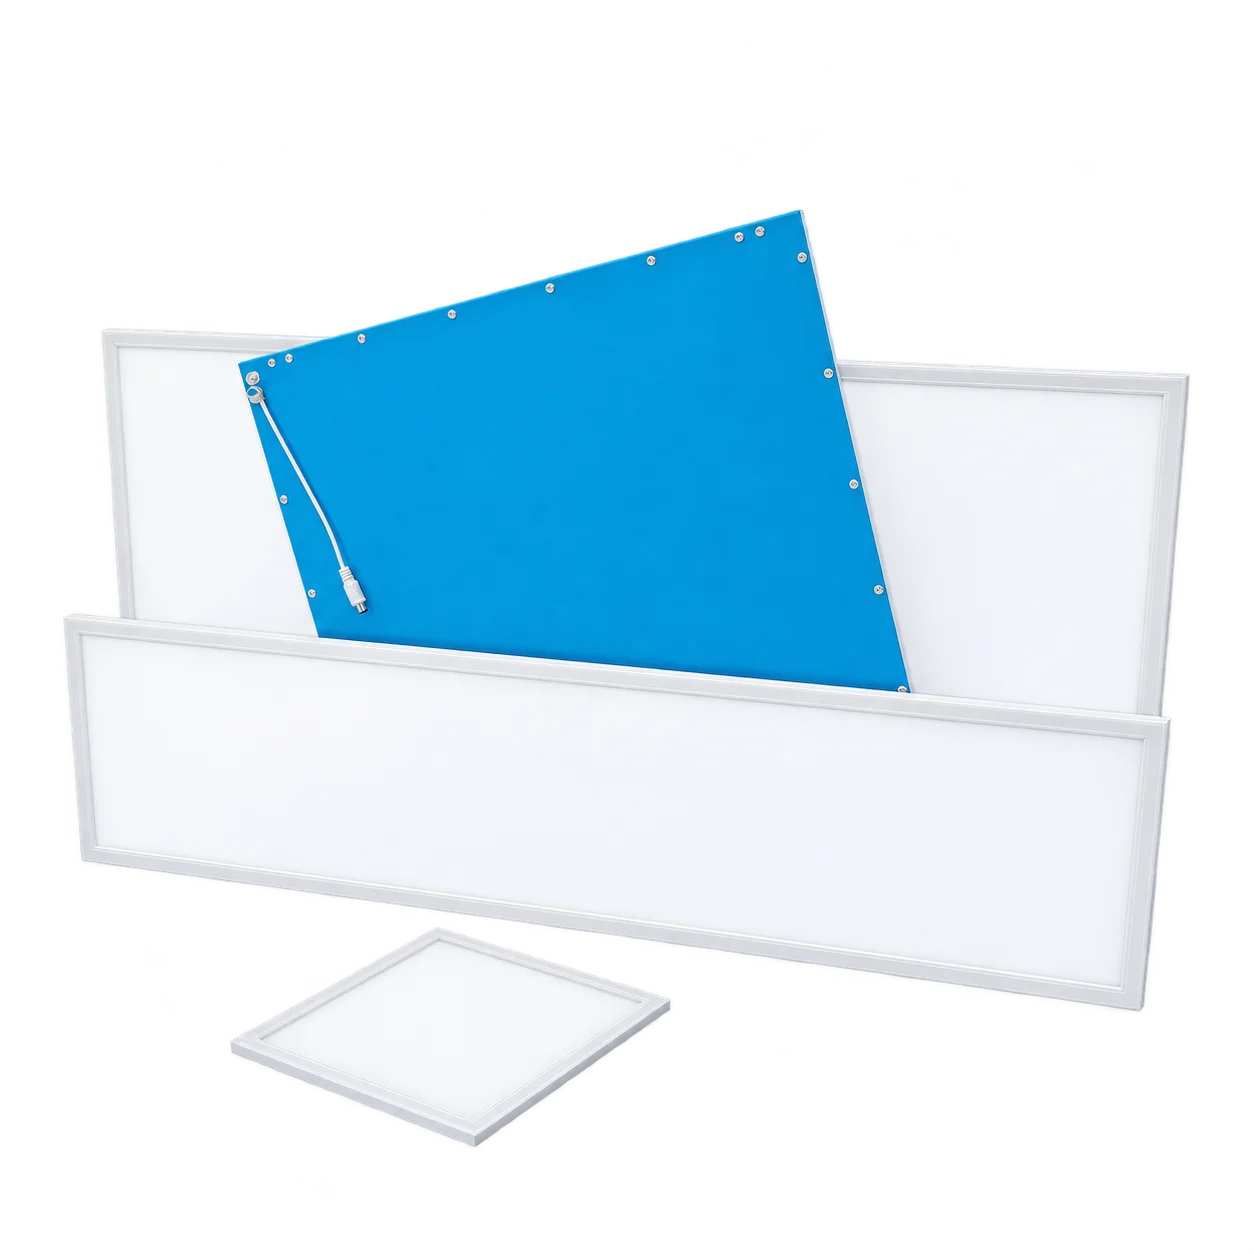
Slim side-lit LED panels for even surface lighting.
instaPLAIN piastra SL (sidelit) View ↗︎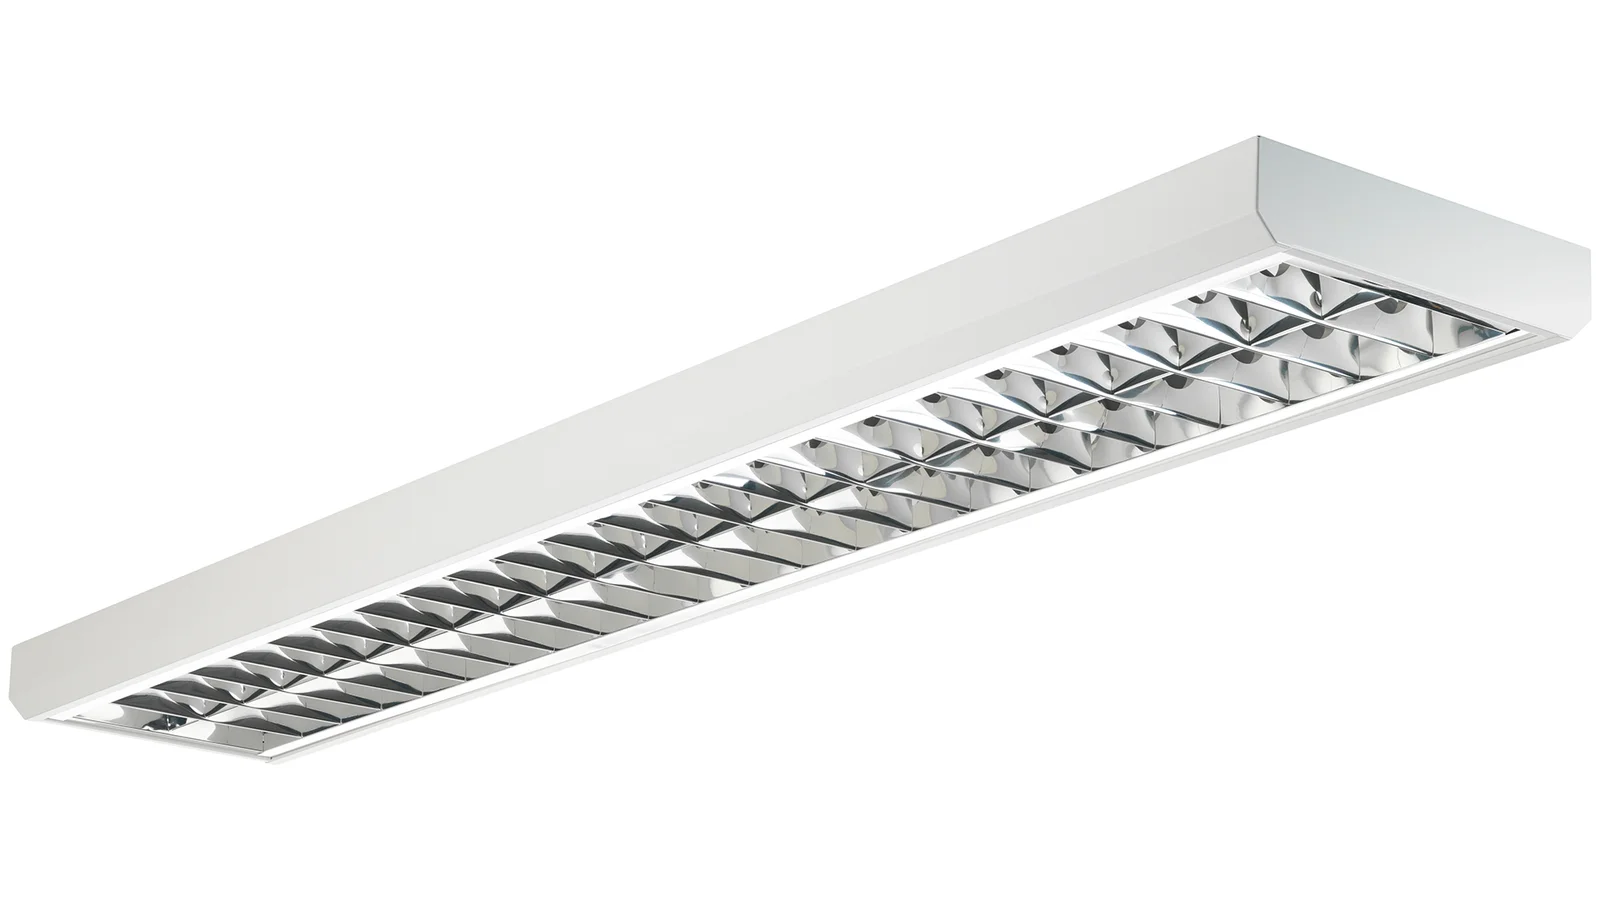
Surface-mounted ceiling luminaire with a mirrored louvre for one or two 120 or 150cm LED tubes.
instaSPACE conventa LUX View ↗︎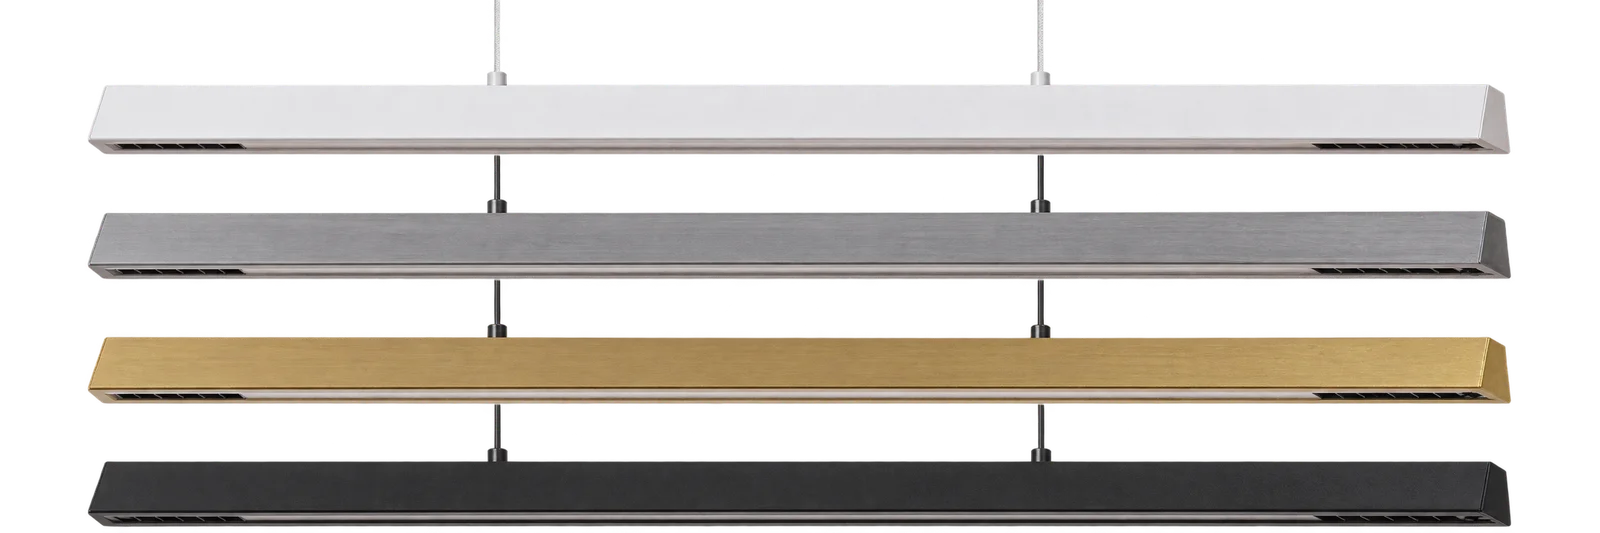
Linear pendant with downward light and additional ceiling illumination for reception counters and work surfaces.
instaDECOR chaka View ↗︎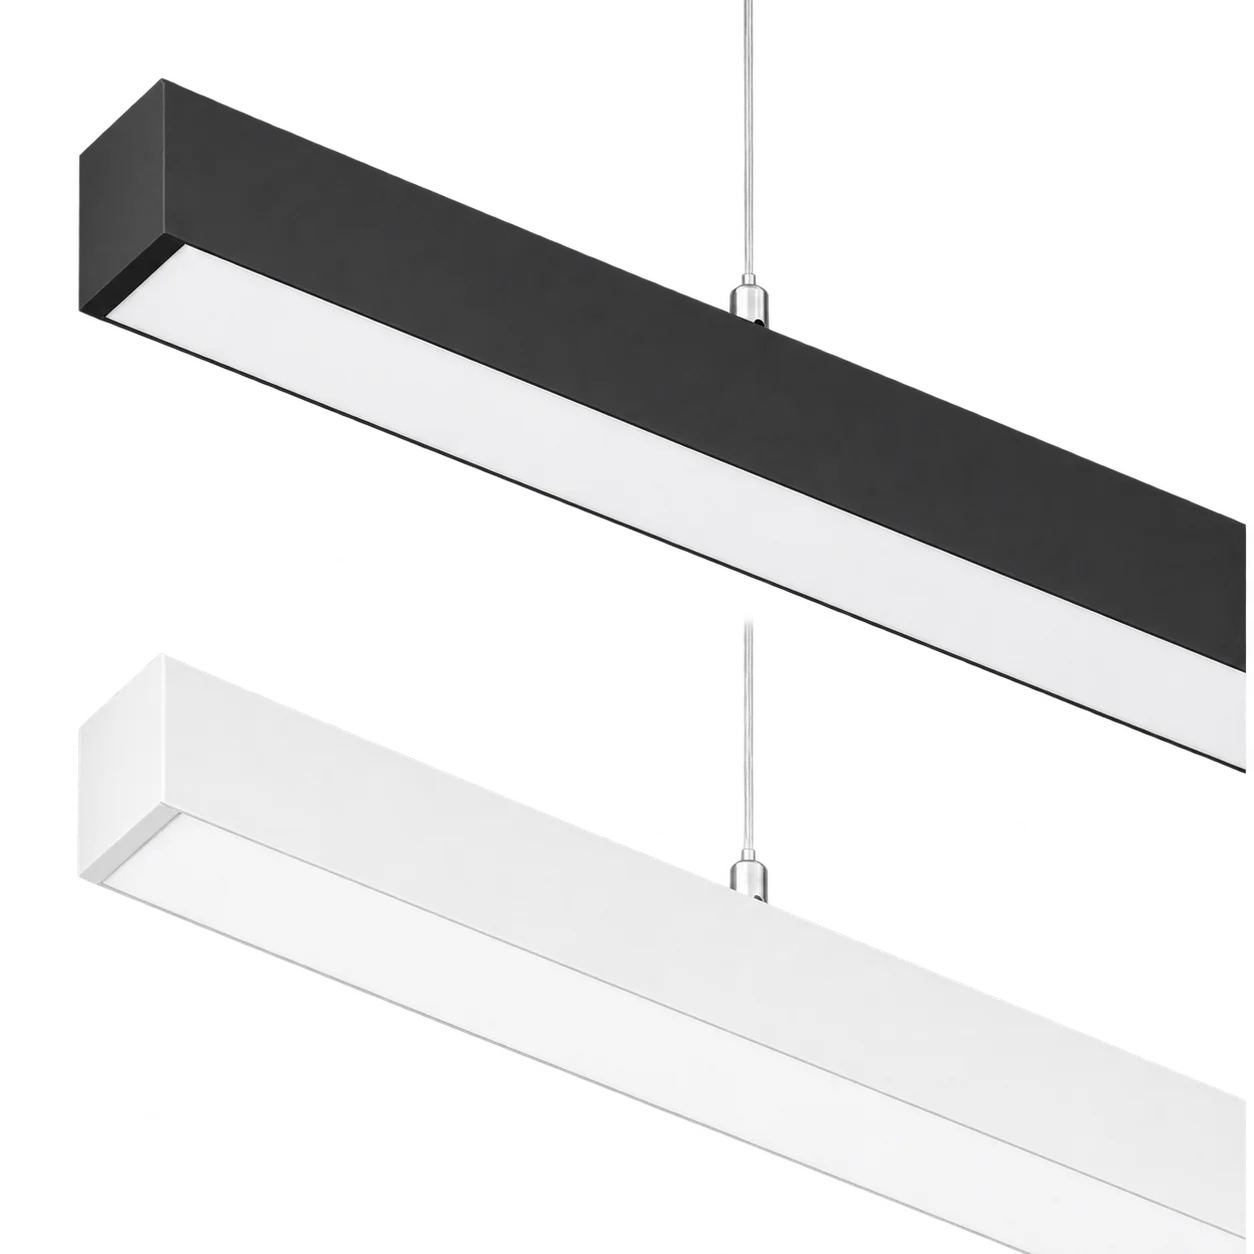
Slim luminaire with a uniform illuminated surface, adjustable wattage and selectable colour temperature.
instaDECOR luxor View ↗︎LIGHTING THAT PAYS OFF.
Quantity, existing power and operating hours show how your electricity costs could change. Our calculator provides an initial model using your own figures.
Calculate your own payback ↗︎MORE SPACES
LET'S SHED LIGHT ON YOUR PROJECT
An entire hall. Individual workstations.
Or perhaps an initial question.
We look forward to hearing about your project.
relatio TM GmbH
Stocken 4 · 72336 Balingen
OUR CUSTOMERS