Routes and transitions
Doorways, steps and changes in direction deserve particular attention. Strong changes in brightness between adjacent rooms can be disruptive.
 Lighting that pays off.
Corridors & Stairwells
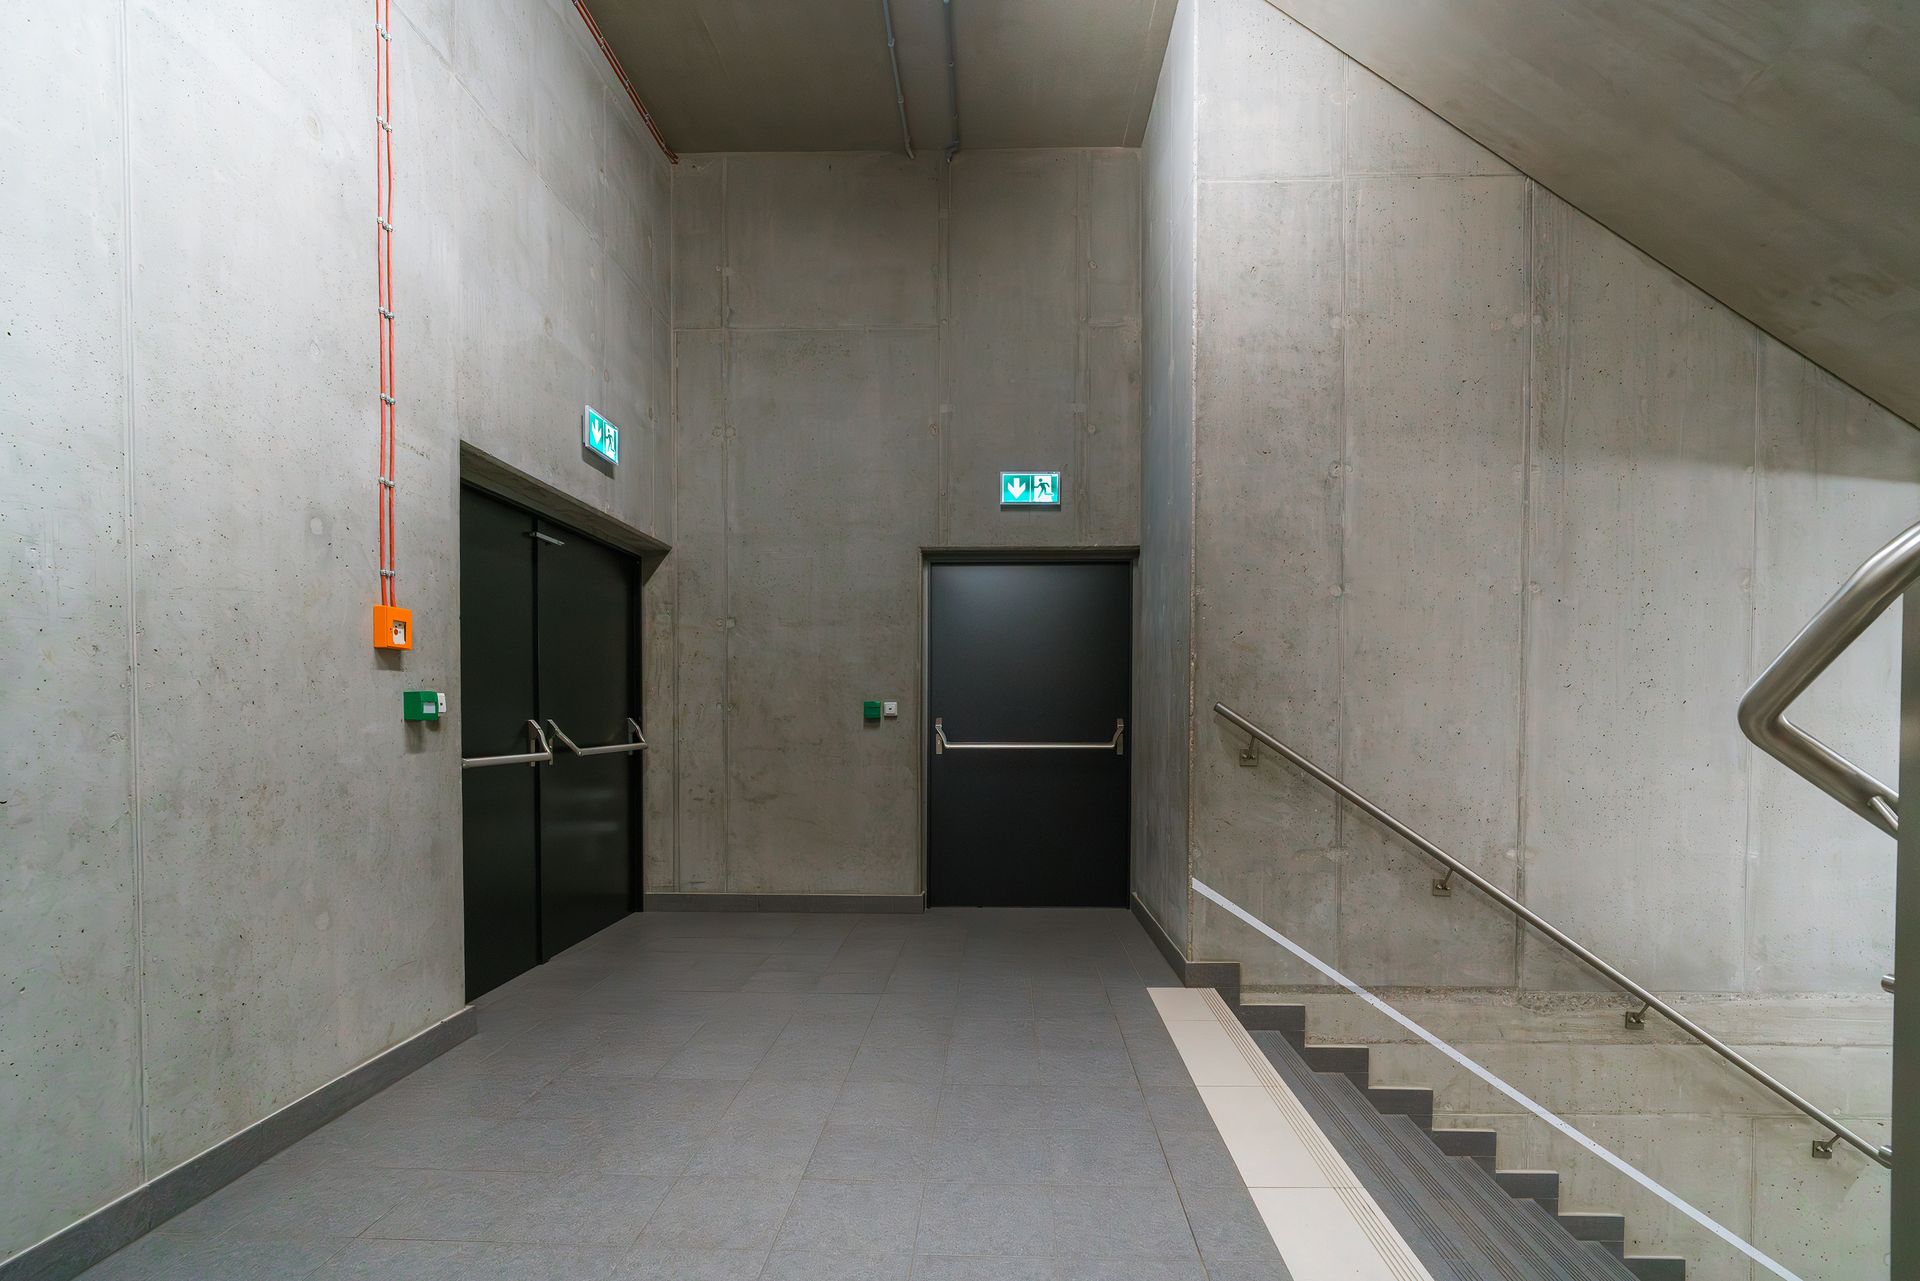
Connecting routes are often used only briefly—but must be clearly visible when needed. Corridors, stairs and ancillary rooms need light suited to their routes and operating times.
What matters ↓THE REQUIREMENTS
Doorways, steps and changes in direction deserve particular attention. Strong changes in brightness between adjacent rooms can be disruptive.
Presence, daylight and frequency of use determine whether controls are useful. Your working patterns provide the starting point.
Access, cleaning and environmental conditions influence luminaire selection, particularly in washrooms and ancillary spaces.
LIGHTING DESIGN & REGULATIONS
These ASR examples concern general circulation areas. Special uses, such as healthcare, require their own entries to be checked. Emergency lighting for a failure is an additional task.
| Activity / reference surface | Illuminance | Colour rendering Rₐ |
|---|---|---|
| Corridor/circulation area without vehicle traffic | 50 lx | 40 |
| These areas at landings and steps | 100 lx | 40 |
| Stairs and lifts | 100 lx | 40 |
| Corridor/circulation area with vehicle traffic | 150 lx | 40 |
Values apply to the stated visual task. Usage and the risk assessment determine the specific requirements.
Luminaires are positioned so that steps and obstacles remain visible. Particular attention is paid to harsh shadows and glare in the line of sight when using stairs.
Detection areas and time delays are considered along the entire route. Efficient controls should not lead a person into an unlit section.
Emergency exit signs must be clearly recognisable. The need for emergency lighting is assessed against the escape-route situation under ASR A2.3 and signage under ASR A1.3.
Around 4000K is a useful starting point for general corridor and stairwell lighting. More domestic lounge areas may suit 3000K. Coherent transitions to neighbouring rooms and reliable recognition of steps, obstacles and safety signs are important.
Editorially reviewed on 29 October 2026. Check which version applies to your project.
TAKE A CLOSER LOOK
Route layout and viewing direction influence luminaire positioning.
Short occupancy periods, moisture or frequent cleaning are considered separately.
FROM THE ROOM TO THE SOLUTION
We clarify which version is suitable using your room details and the specific product data.
Surface-mounted luminaires for corridors and stairwells.
instaPLAIN amy / jay View ↗︎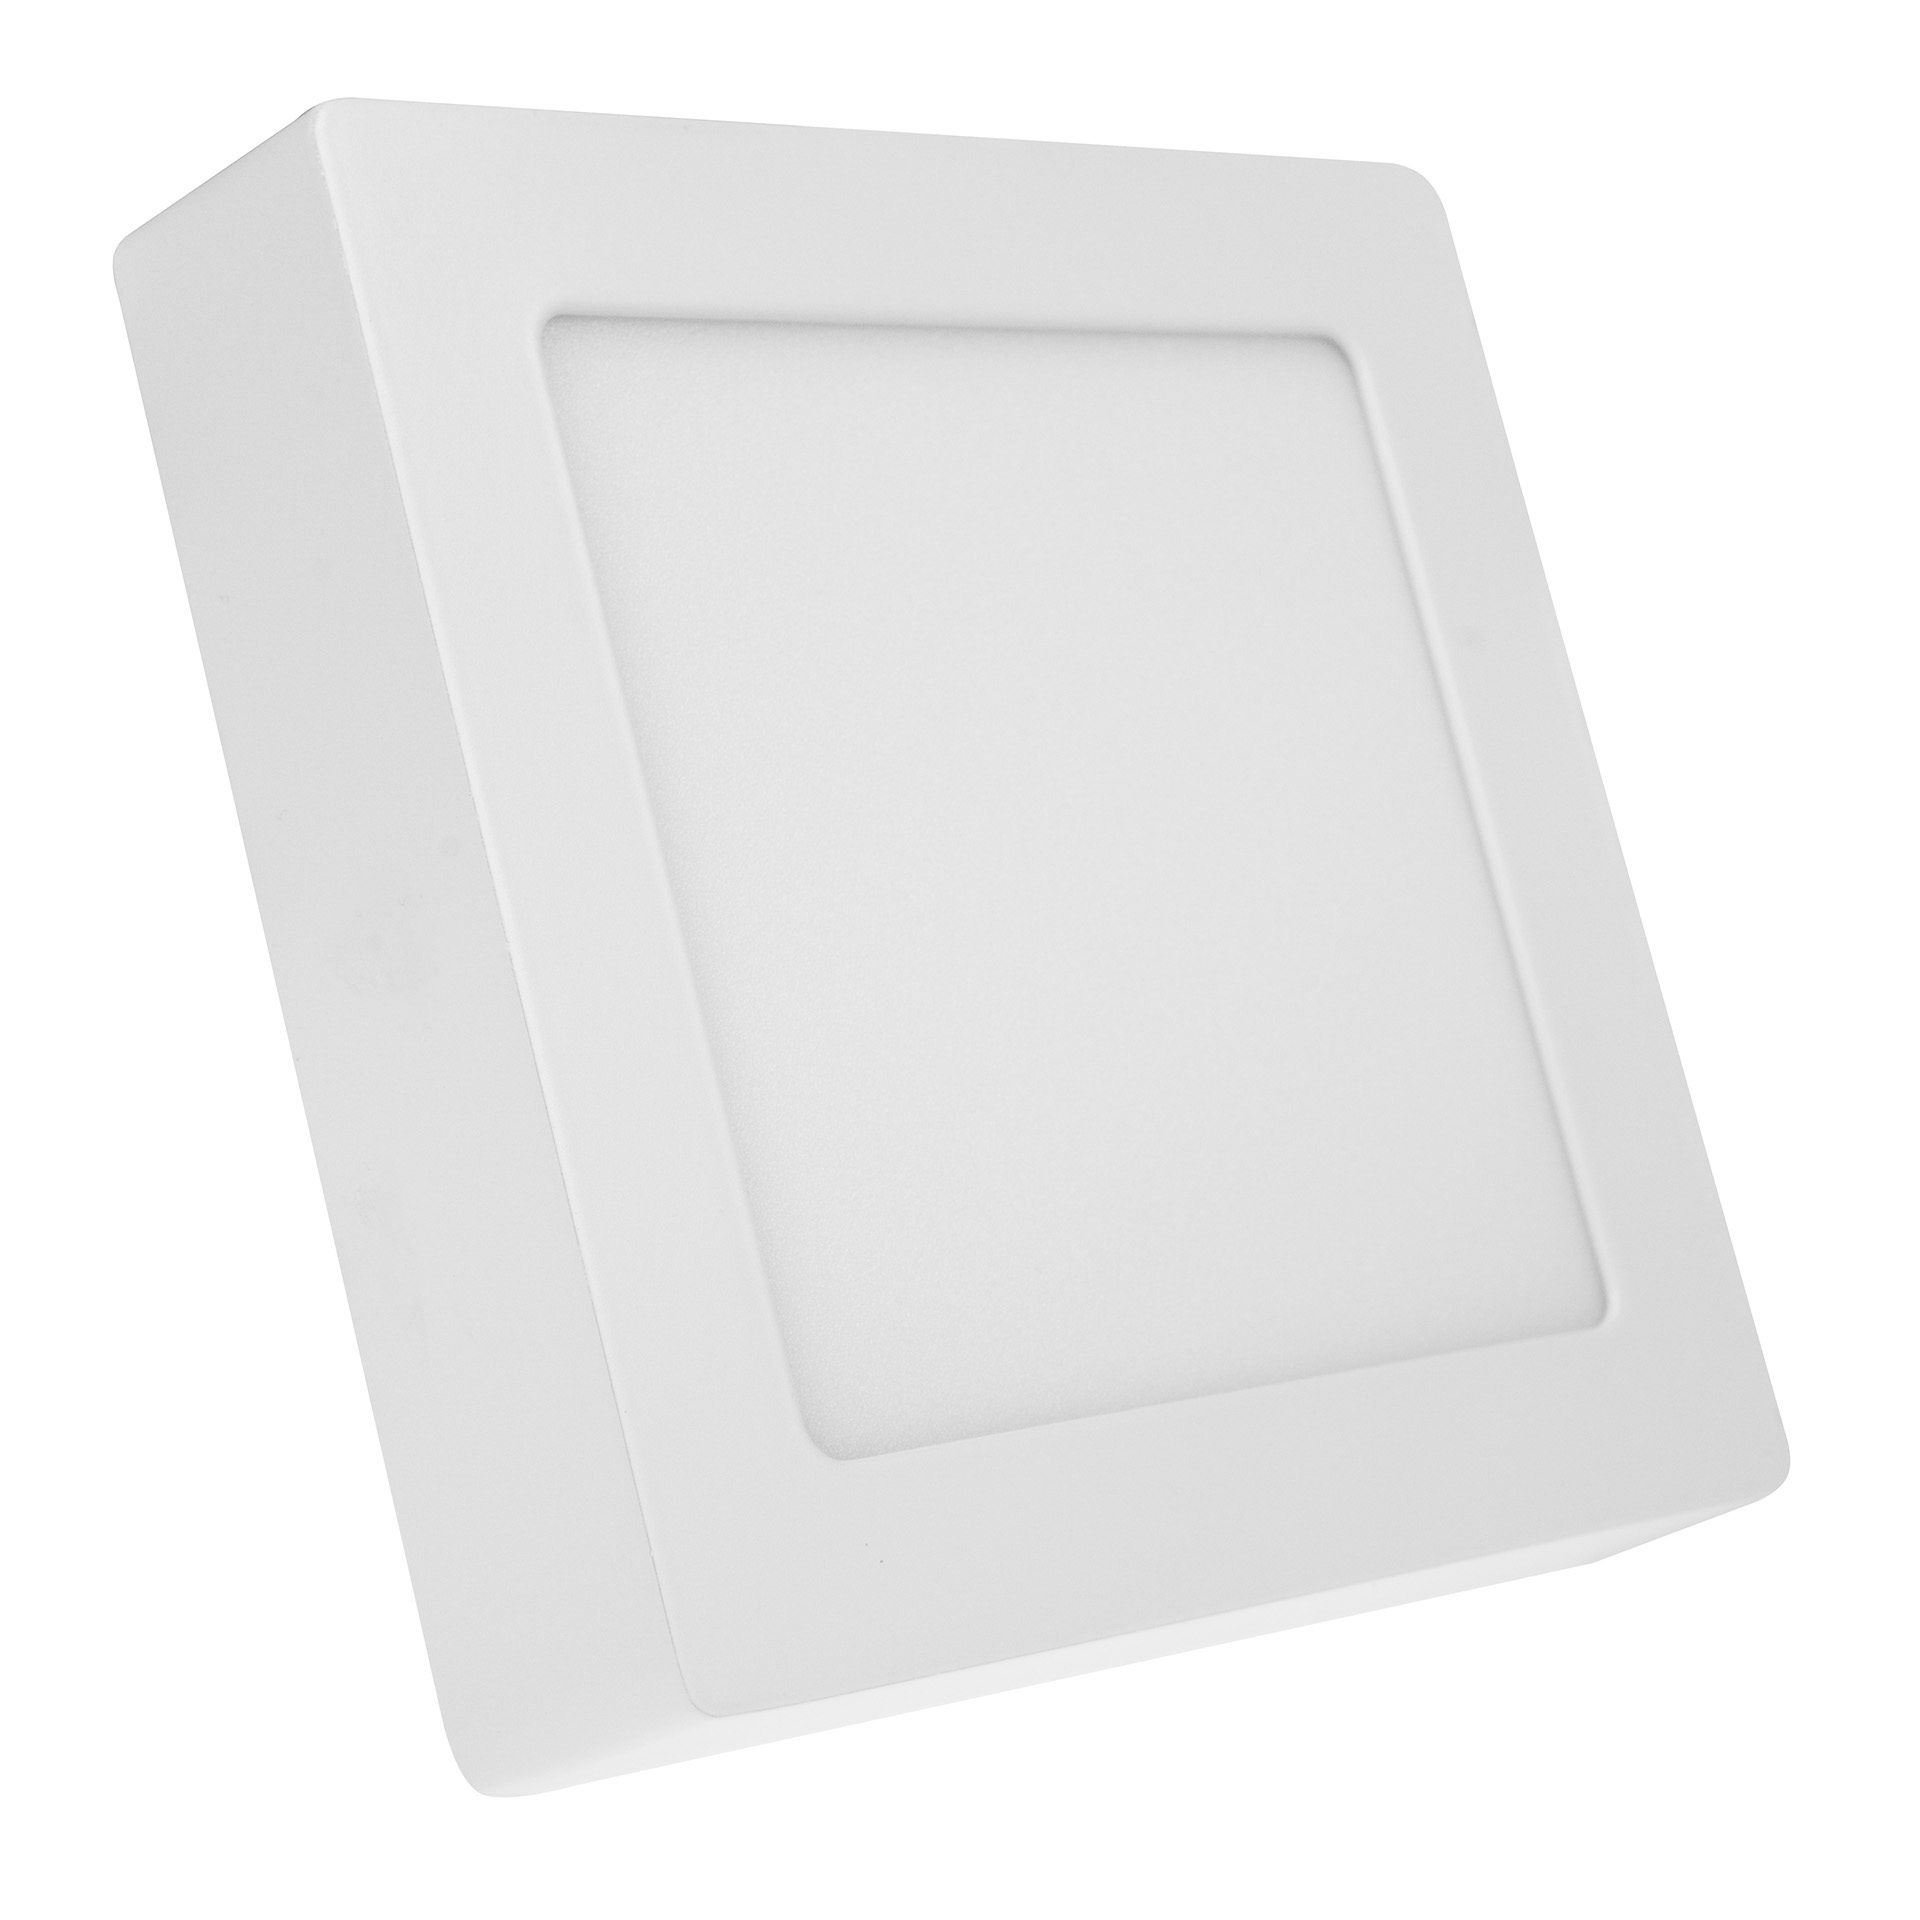
Surface-mounted luminaires for circulation and ancillary areas.
instaPLAIN ada / ali View ↗︎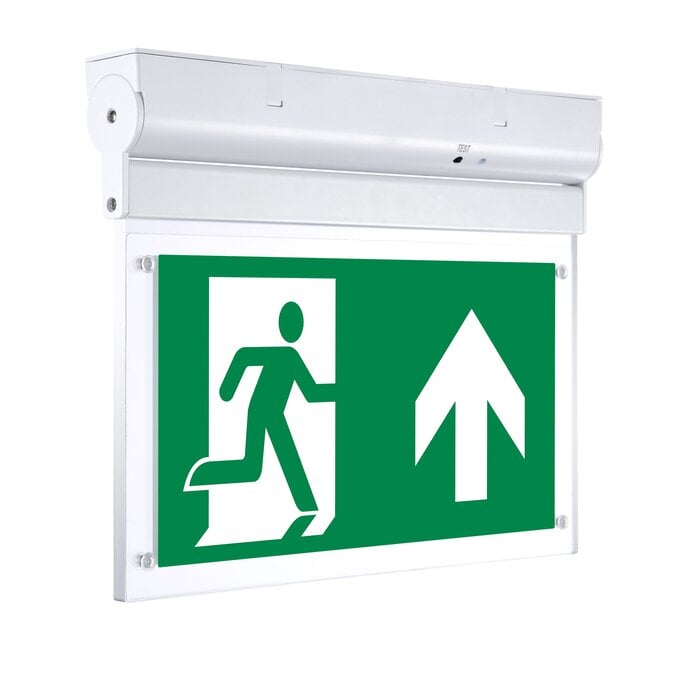
Emergency exit sign for wall or ceiling mounting.
instaSHIELD sign surface View ↗︎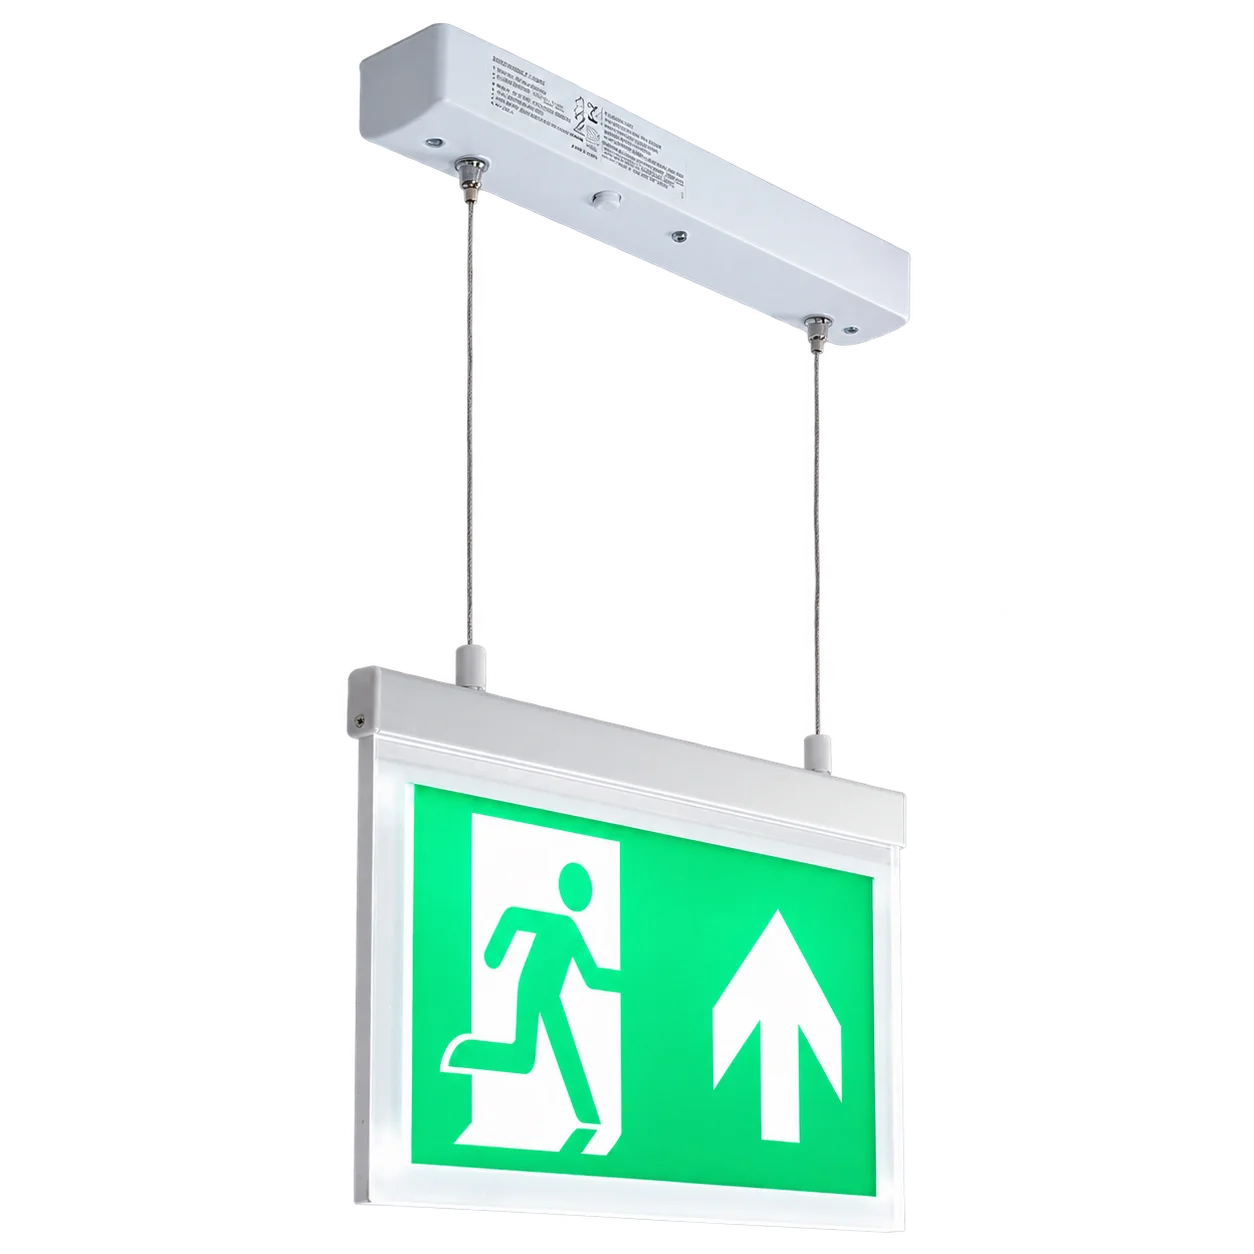
Suspended escape sign luminaire with adjustable mounting height.
instaSHIELD sign pendant View ↗︎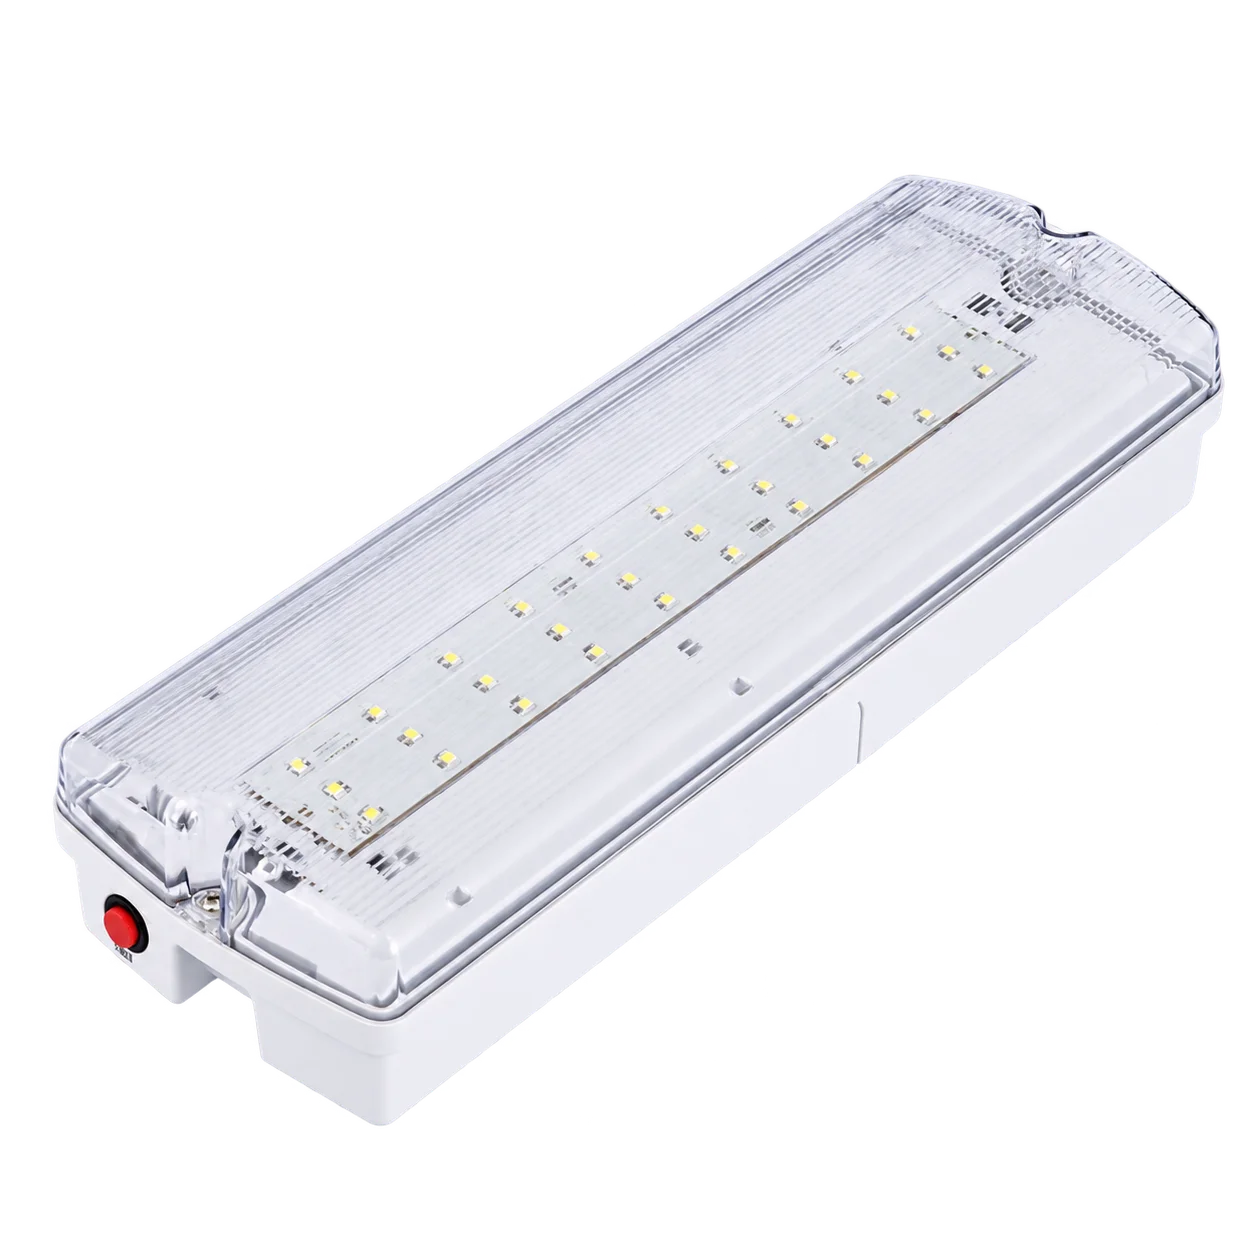
Surface-mounted emergency luminaire with self-test and three hours of battery operation.
instaSHIELD guide surface View ↗︎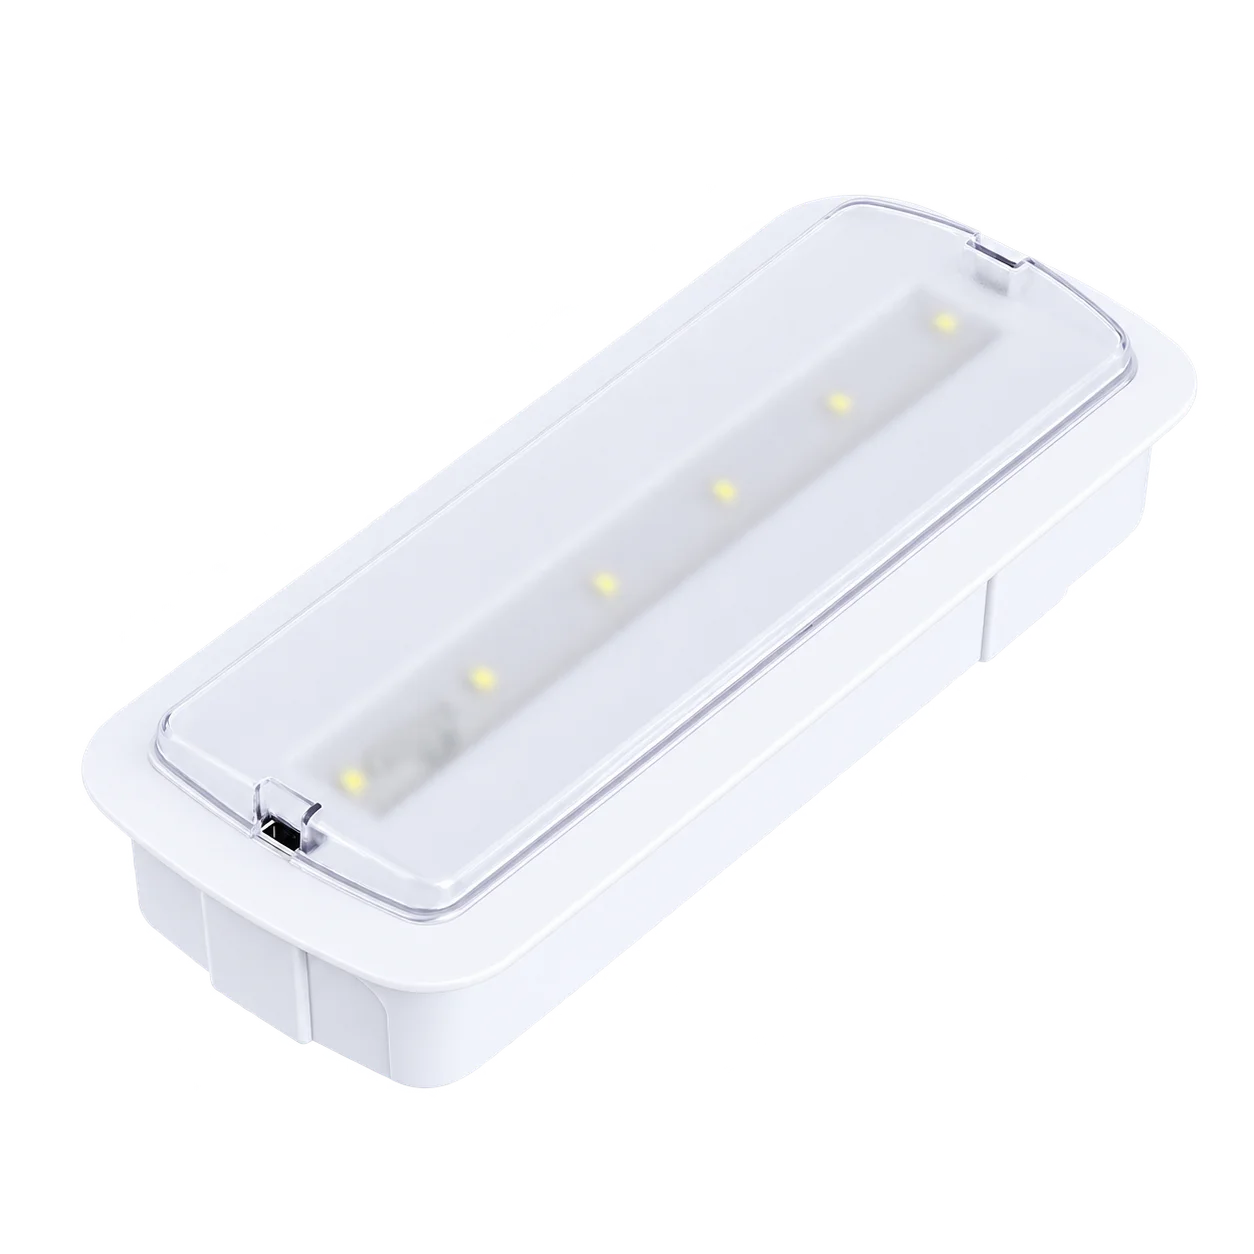
Recessed emergency luminaire with self-test and three hours of battery operation.
instaSHIELD guide recessed View ↗︎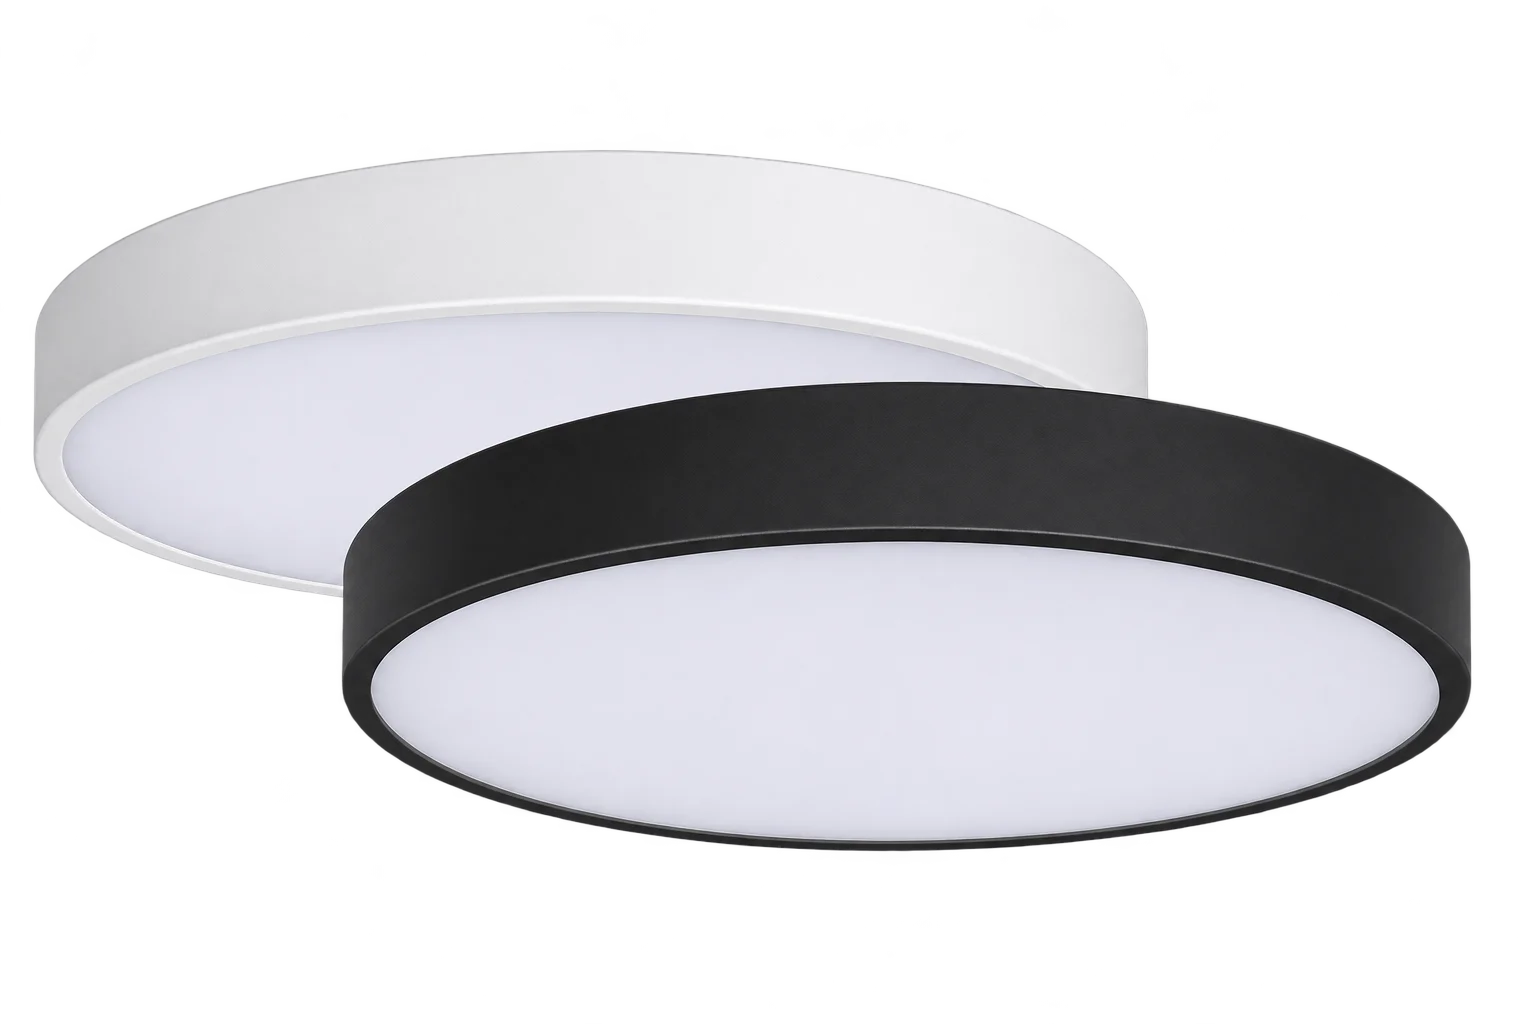
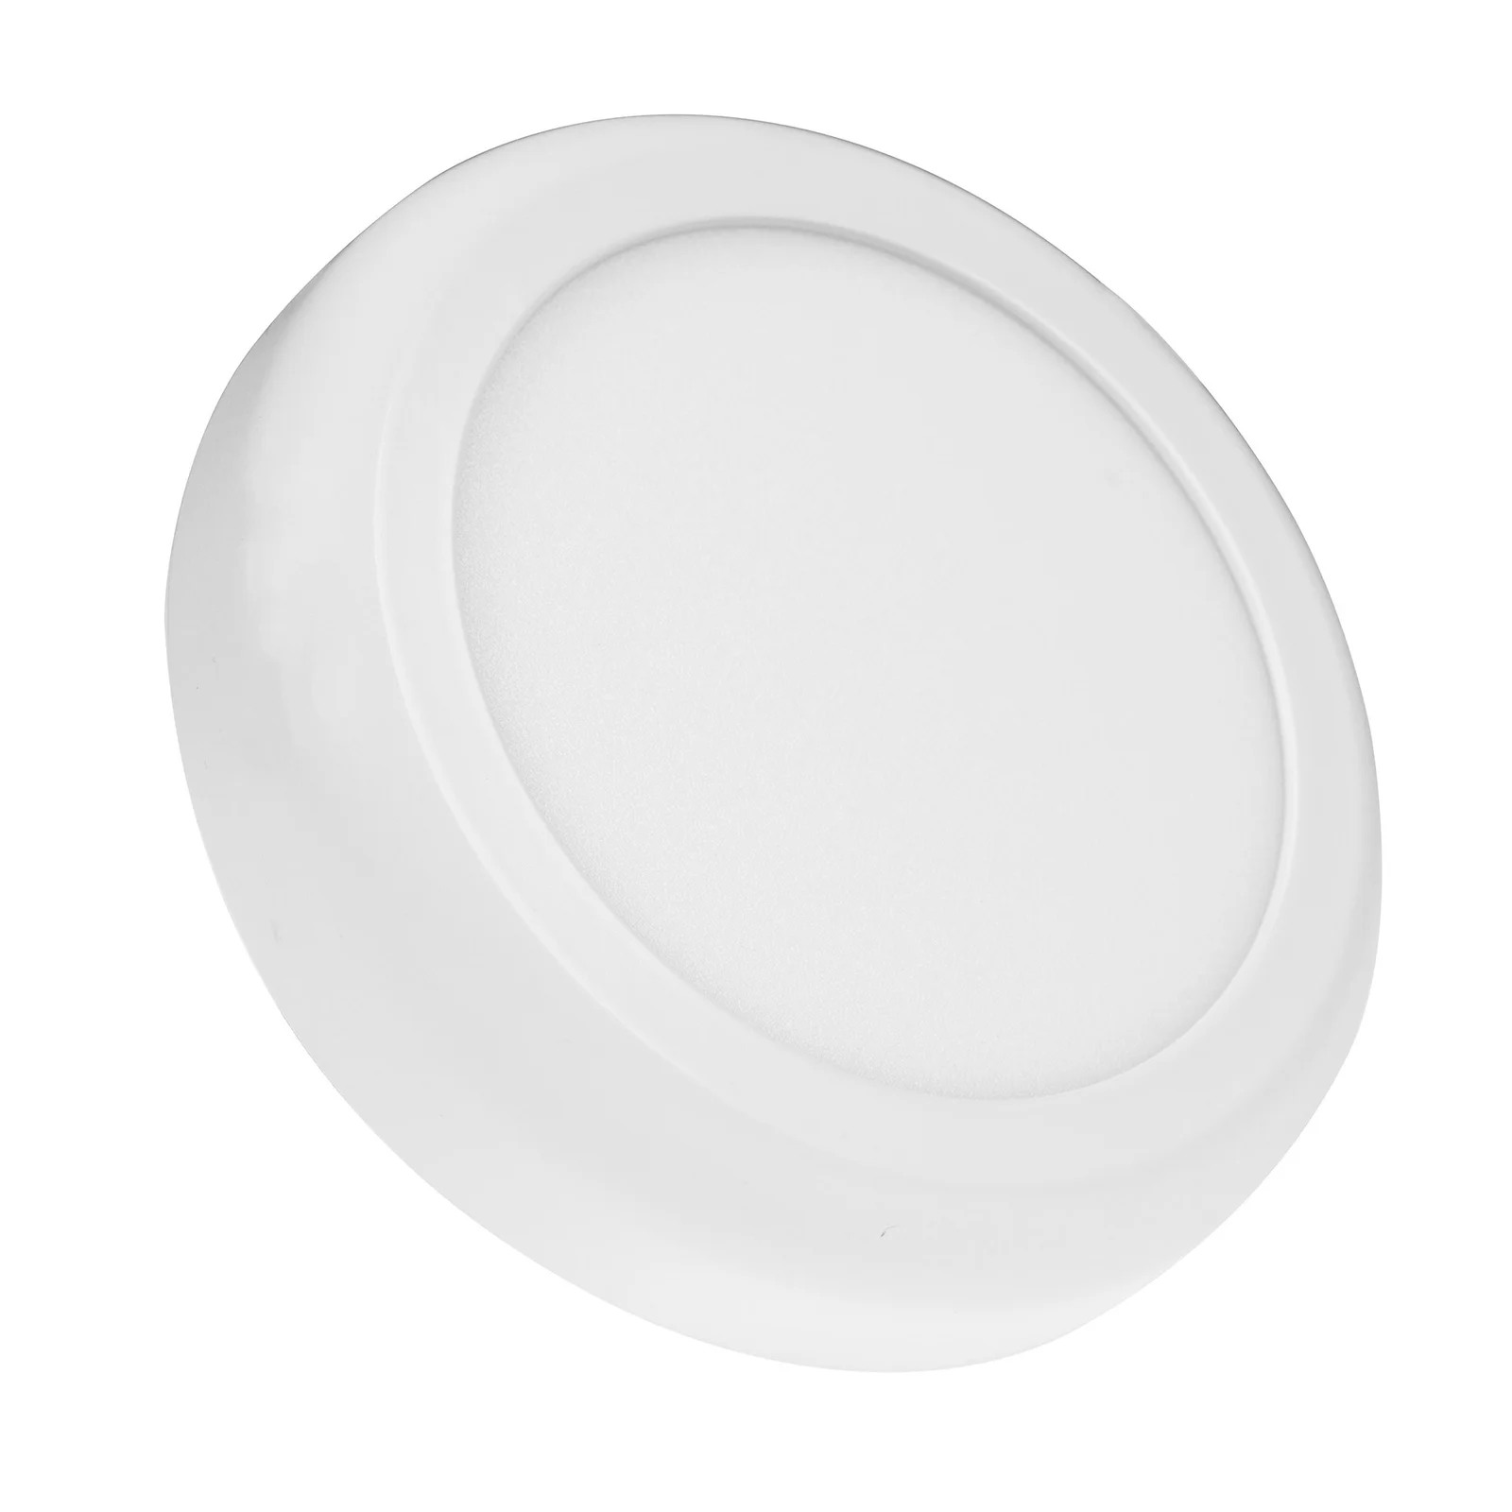
Round ceiling luminaire with an opal cover and selectable light colour for even surface lighting.
instaSPACE hidria View ↗︎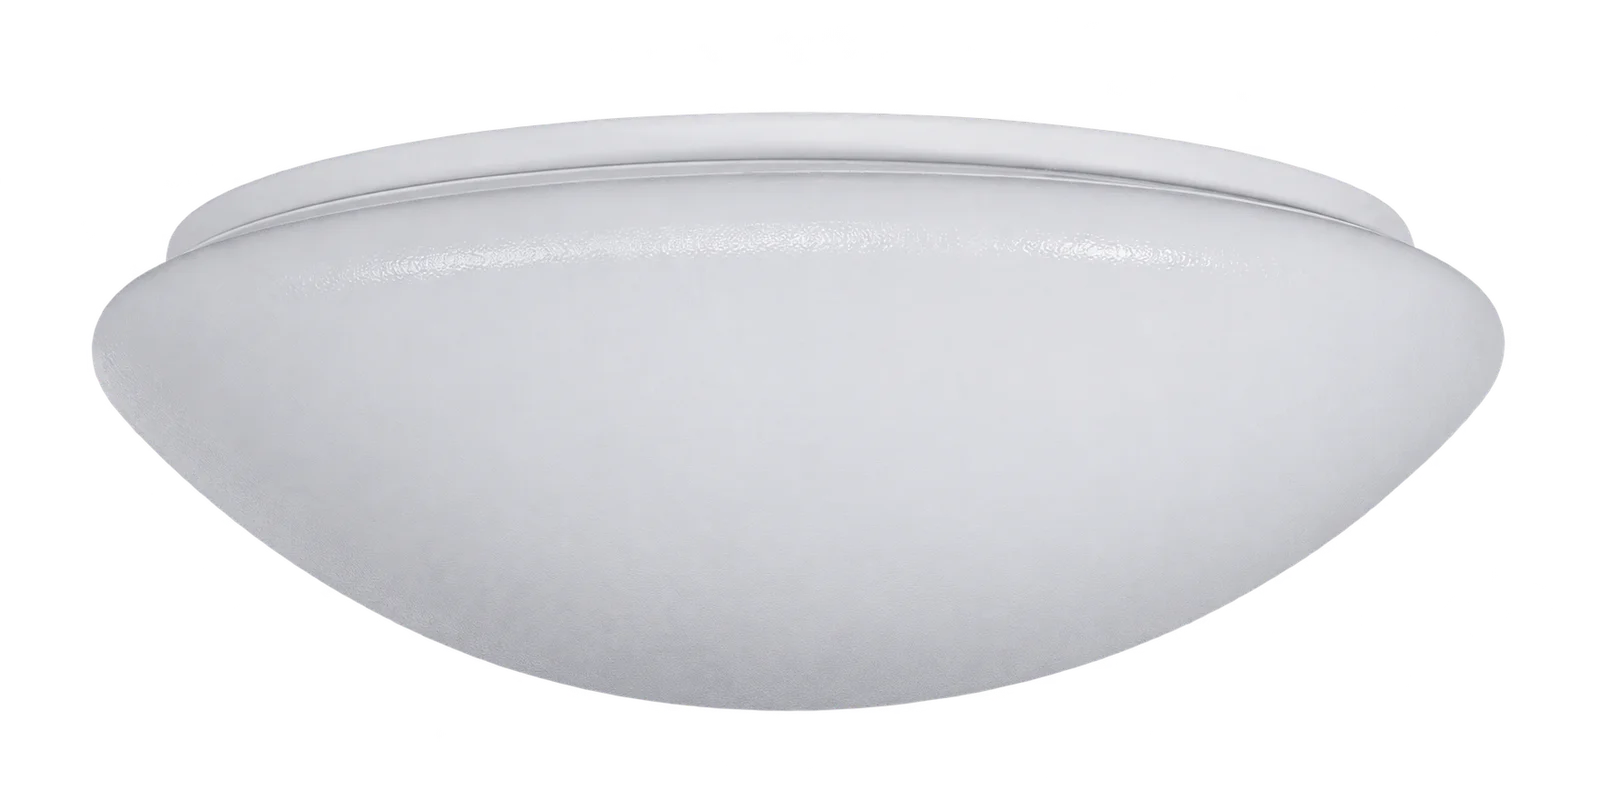
Wall and ceiling luminaire with a curved opal cover for corridors and stairwells.
instaSPACE nuray View ↗︎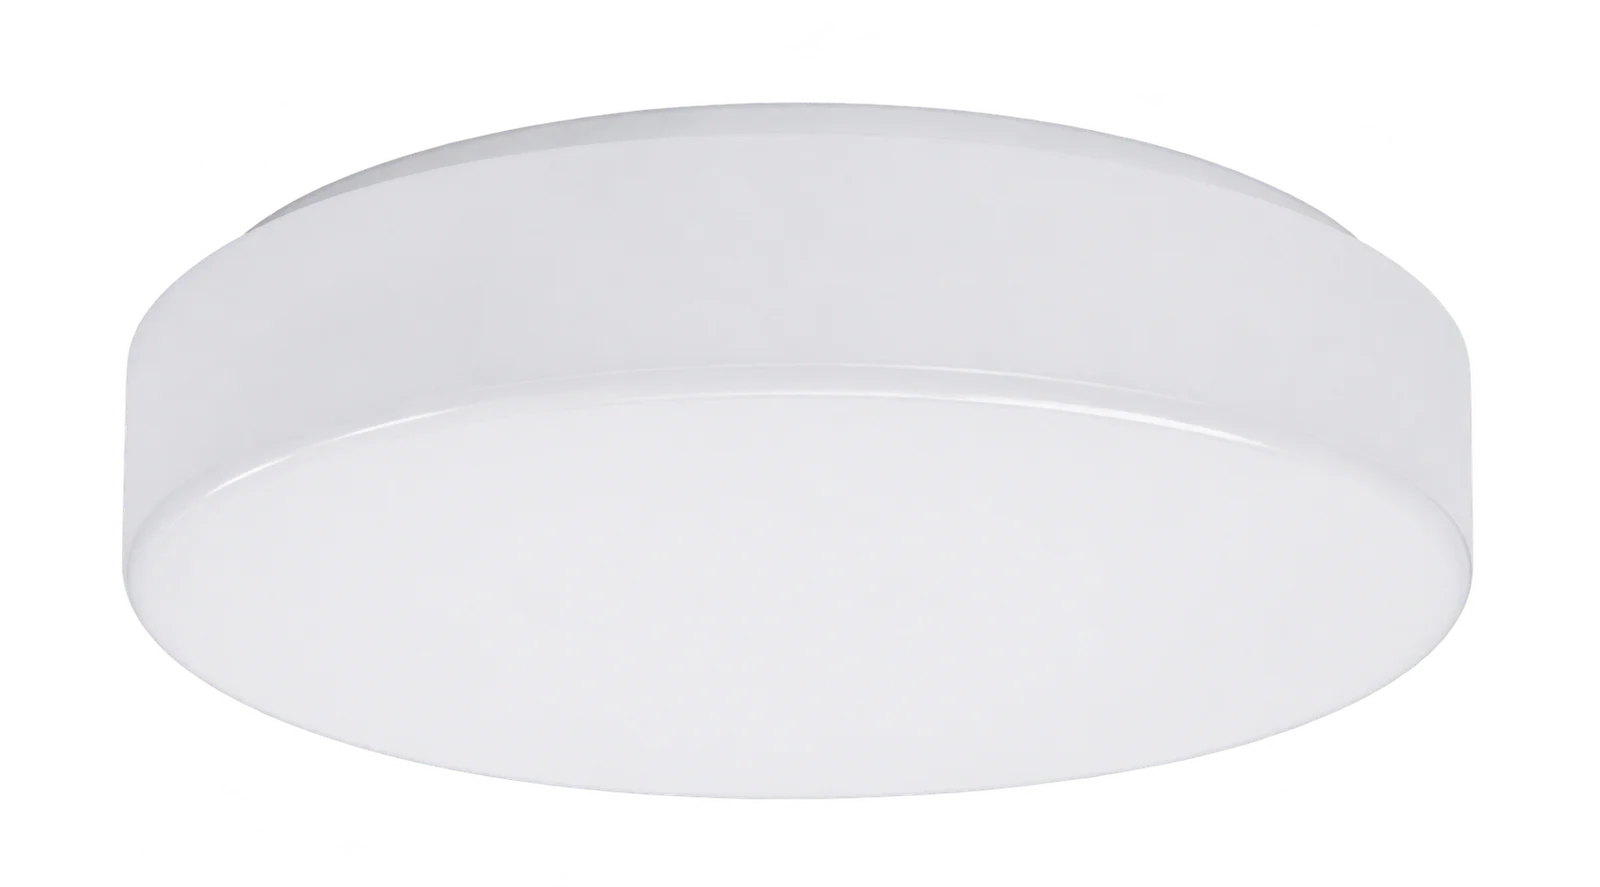
Flat cylindrical wall and ceiling luminaire with different outputs and control options.
instaSPACE burak View ↗︎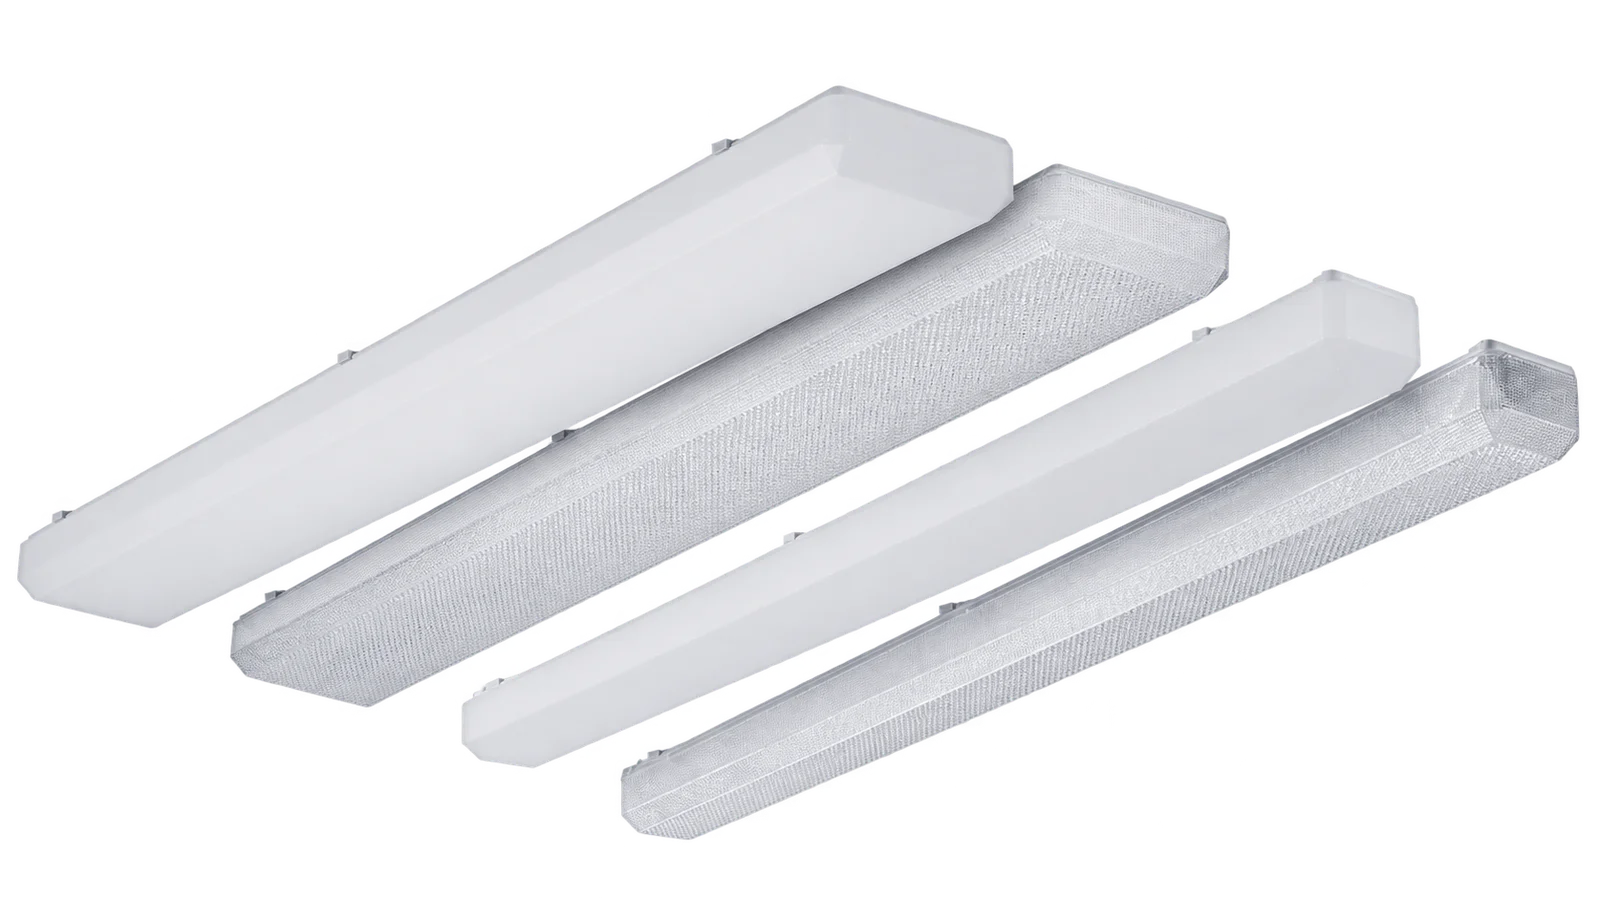
Diffuser luminaire with bevelled acrylic edges and an opal or prismatic cover for one or two LED tubes.
instaSPACE conventa EURO View ↗︎A REAL PROJECT
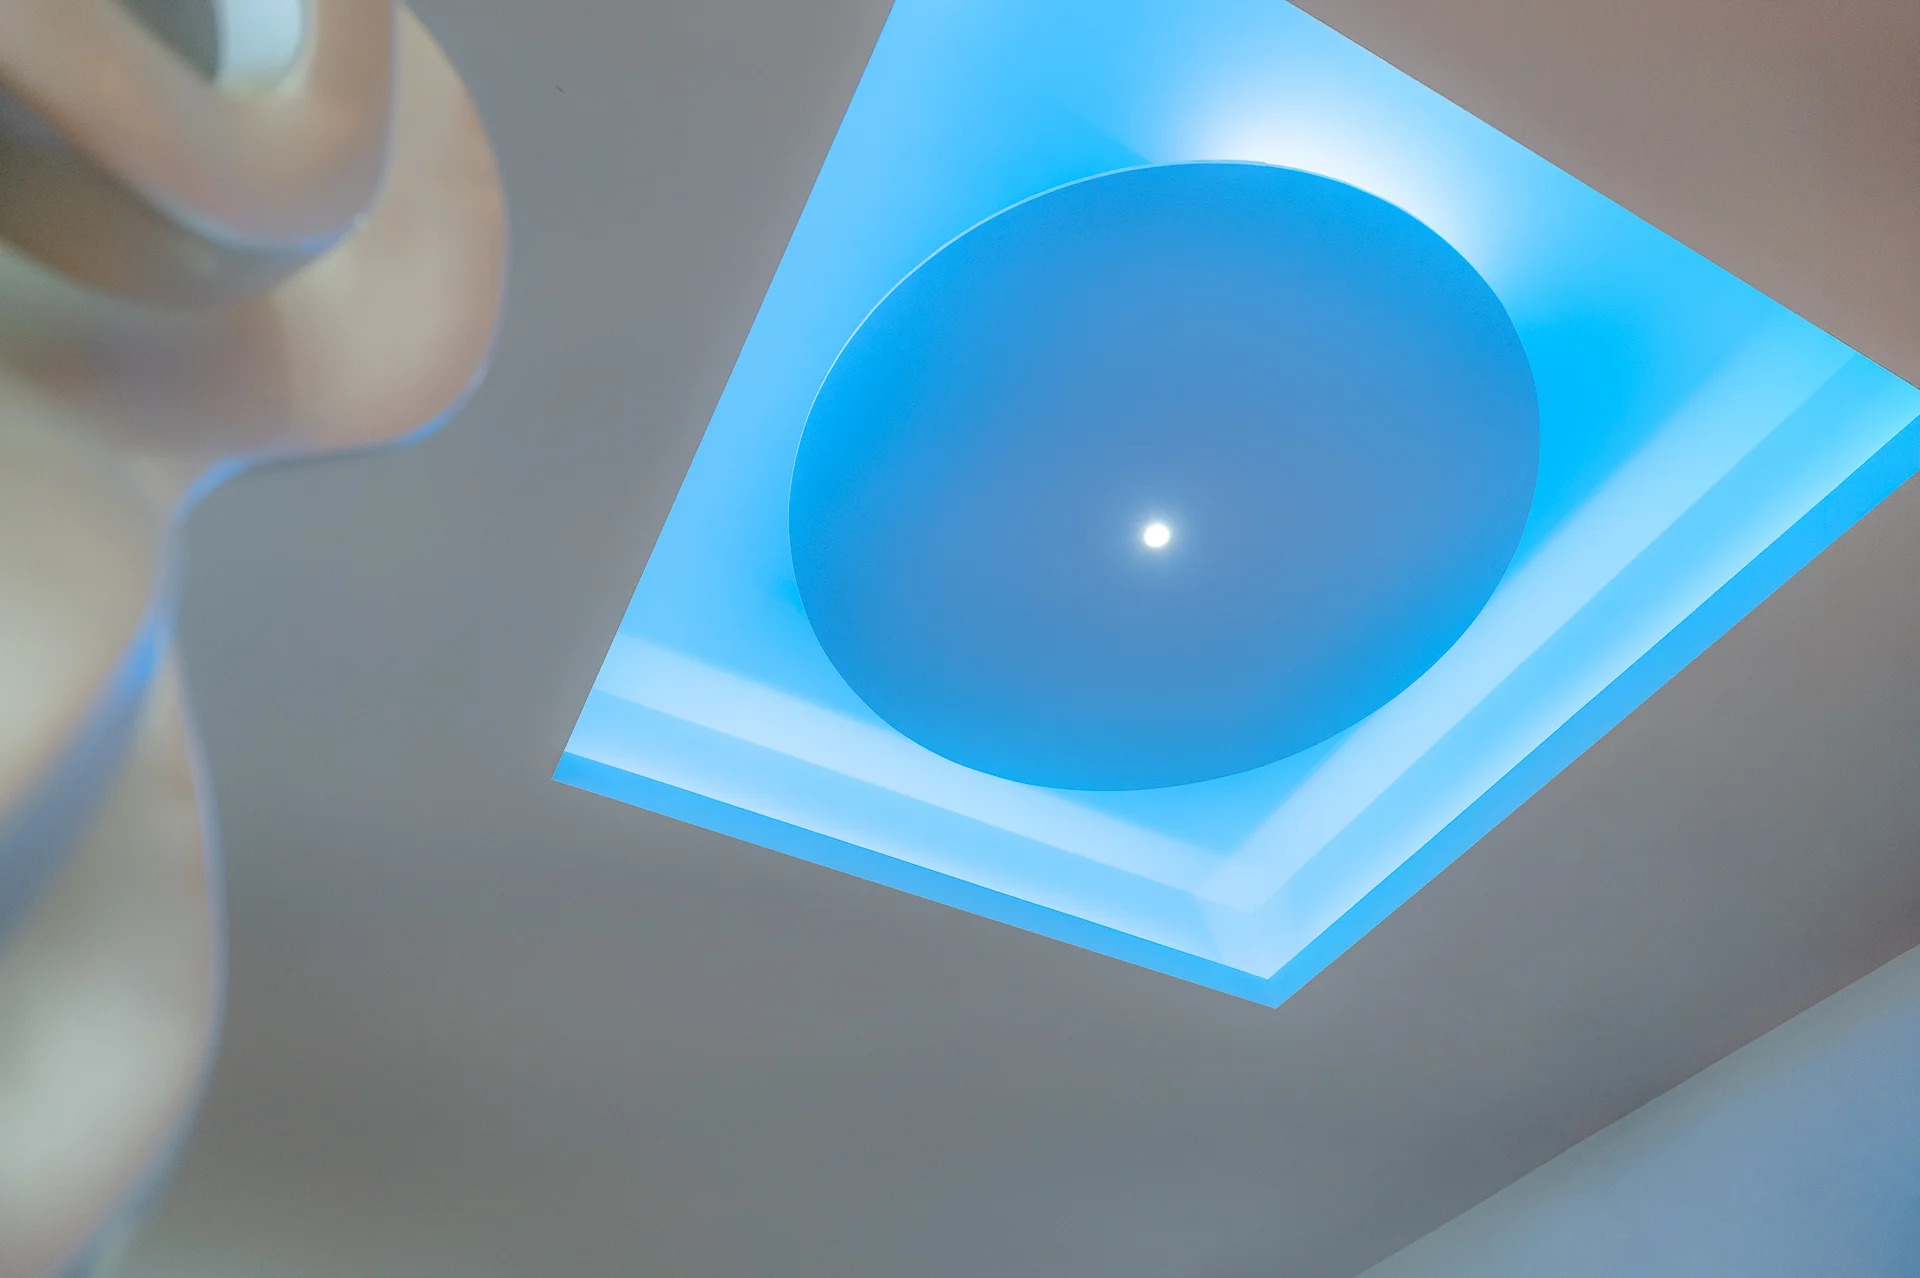
Corridor lighting and indirect light guide the way through Dr. Kilimann’s dental practice. Explore the project.
LIGHTING THAT PAYS OFF.
Quantity, existing power and operating hours show how your electricity costs could change. Our calculator provides an initial model using your own figures.
Calculate your own payback ↗︎MORE SPACES
LET'S SHED LIGHT ON YOUR PROJECT
An entire hall. Individual workstations.
Or perhaps an initial question.
We look forward to hearing about your project.
relatio TM GmbH
Stocken 4 · 72336 Balingen
OUR CUSTOMERS