Make shelves clearly visible
Labels and goods often face vertically on shelves. Luminaire layout and distribution must consider the actual viewing directions.
 Lighting that pays off.
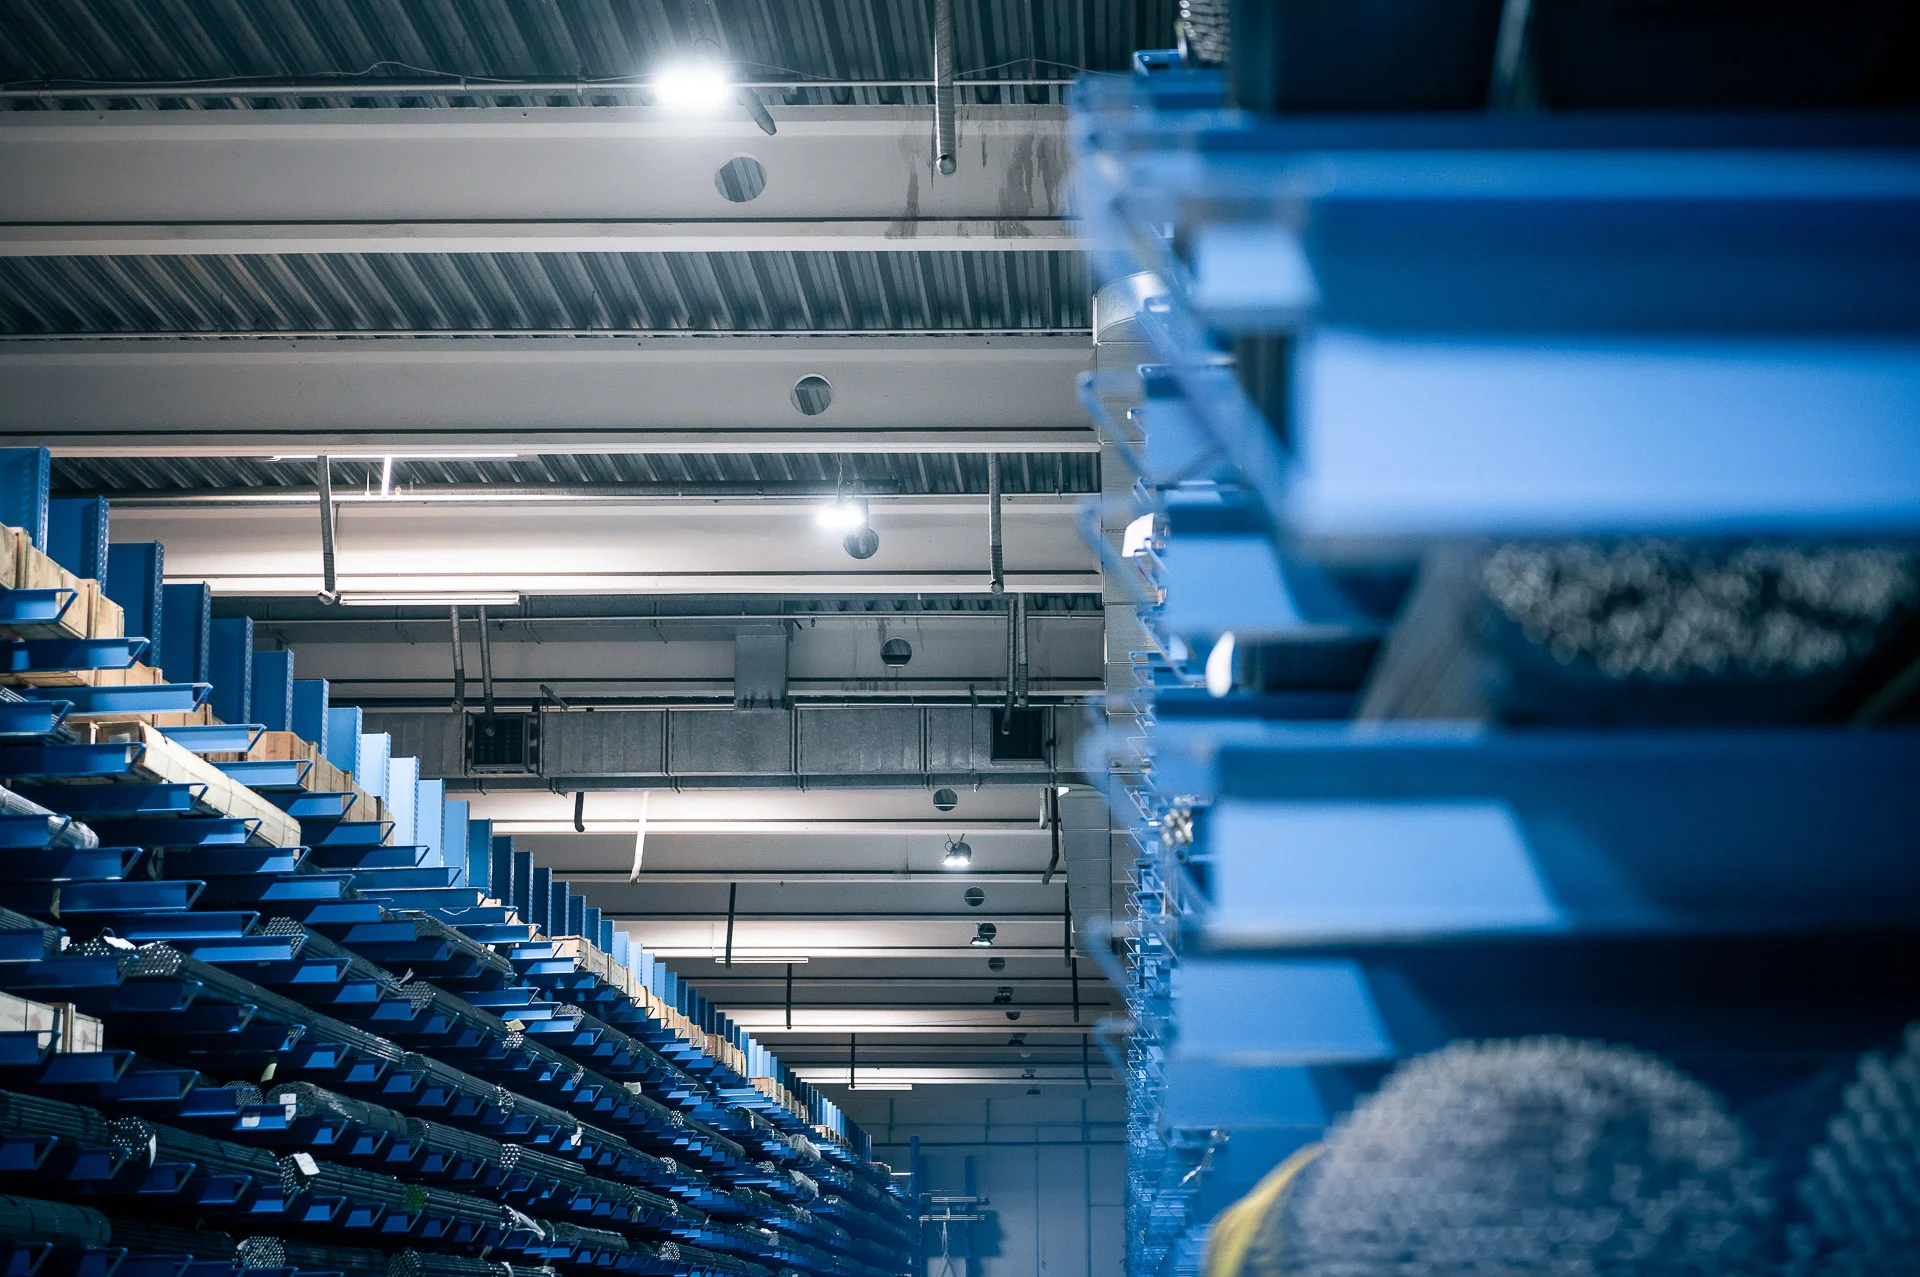
Warehousing & Logistics
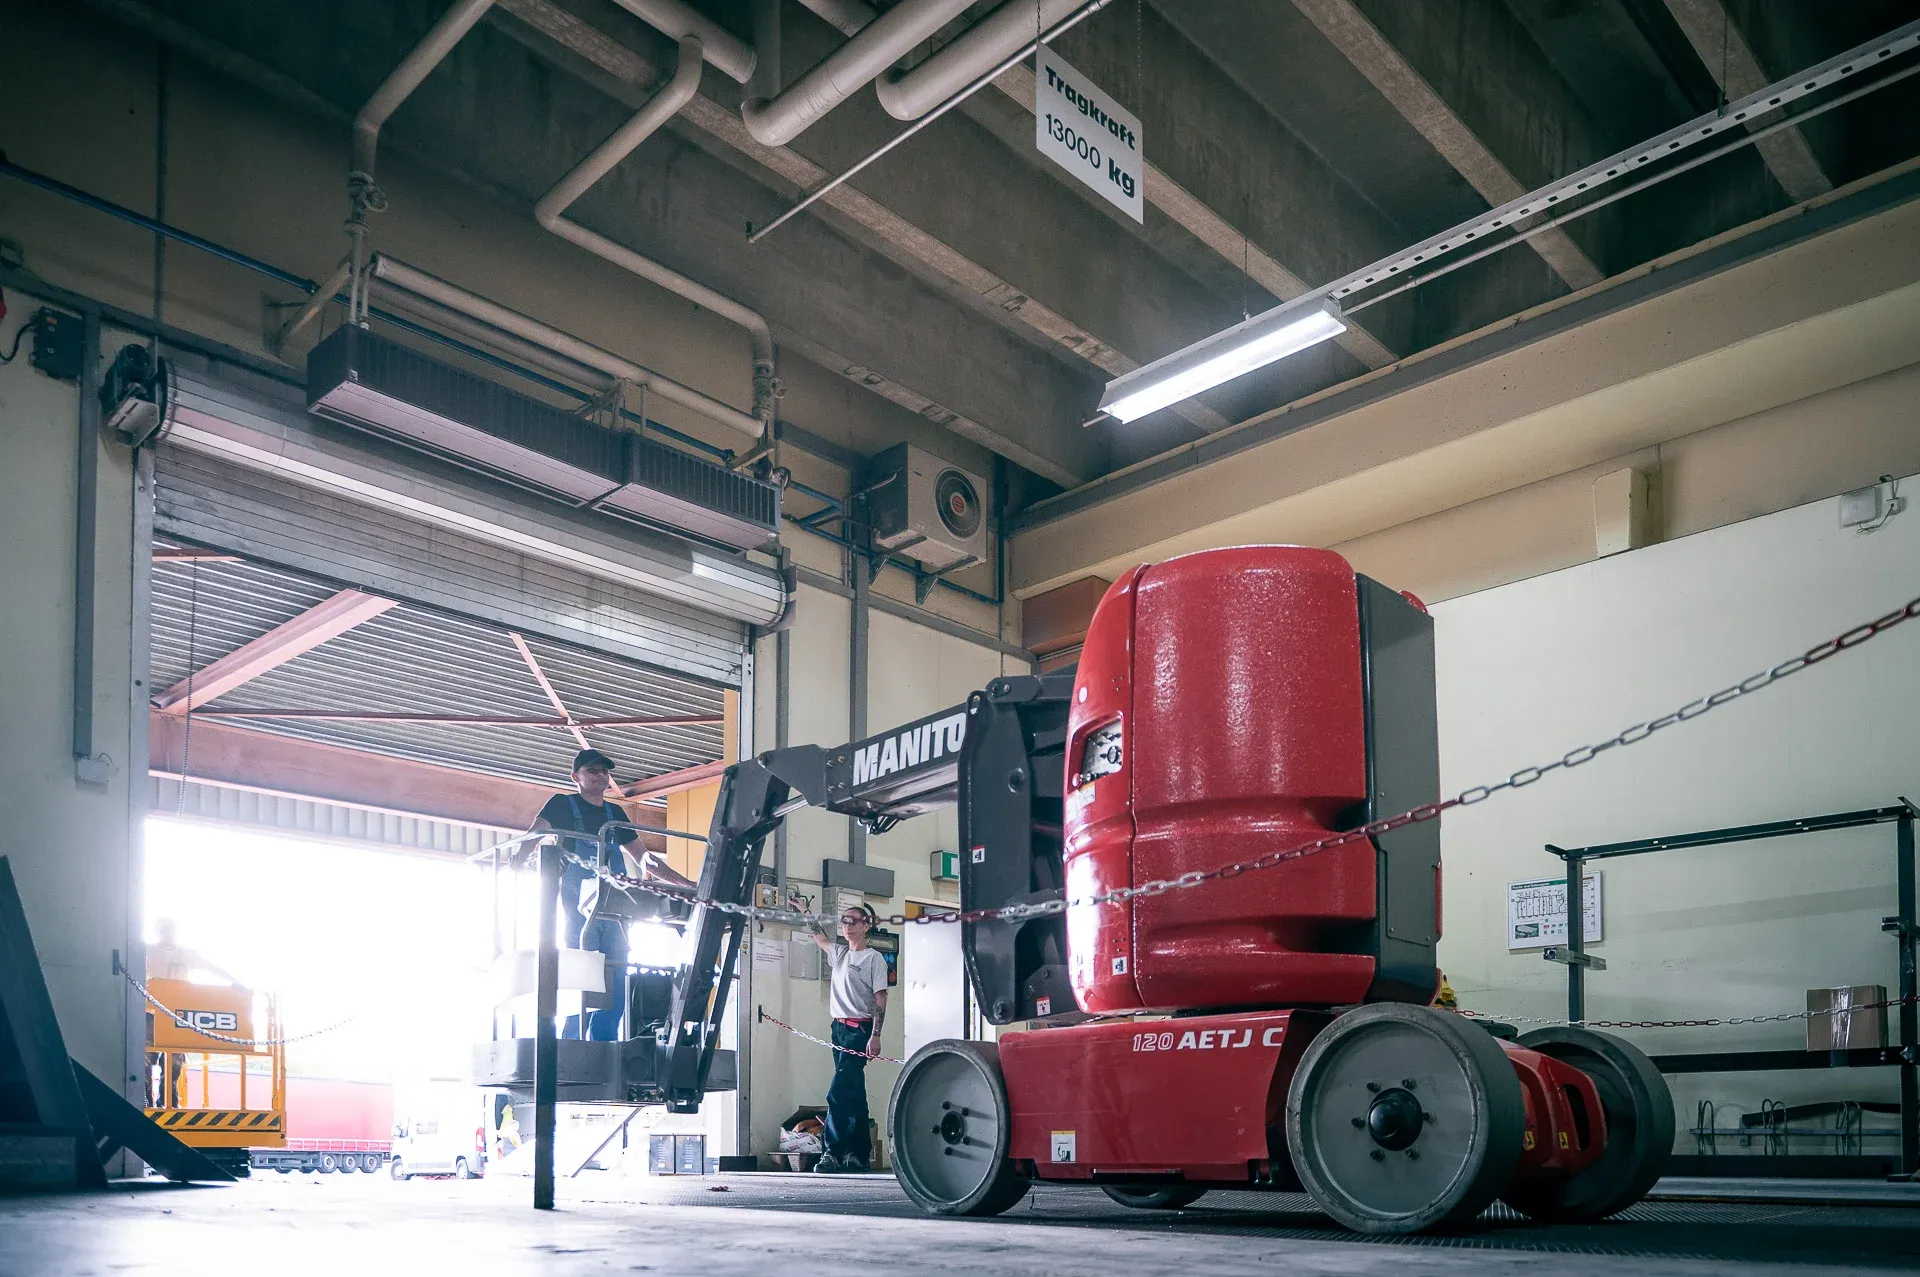
Identify items, read labels and move goods safely: illuminating only the floor is not enough in a warehouse. Racks, traffic routes and workstations must be considered together.
What matters ↓THE REQUIREMENTS
Labels and goods often face vertically on shelves. Luminaire layout and distribution must consider the actual viewing directions.
Building height, rack height and aisle width shape selection. Existing trunking and mounting points are included in the design.
Shift work and intermittently occupied zones offer different opportunities for controls and energy savings.
LIGHTING DESIGN & REGULATIONS
A generic “warehouse” design can easily overlook real workstations. A rack label, packing bench and simple storage area require different assessments.
| Activity / reference surface | Illuminance | Colour rendering Rₐ |
|---|---|---|
| Uniform or large items in storage | 50 lx | 60 |
| Searching for items in mixed storage | 100 lx | 60 |
| Storage areas with reading tasks | 200 lx | 60 |
| Versand and Verpackung | 300 lx | 60 |
| Indoor circulation areas and corridors with vehicle traffic, such as forklift routes | 150 lx | 40 |
| Indoor loading ramps and loading areas | 150 lx | 40 |
Values apply to the stated visual task. Usage and the risk assessment determine the specific requirements.
We assess labels and picking heights. Vertical surfaces can remain too dark even when the floor is bright, so racking layout and distribution are planned together.
We assess vehicle aisles, intersections, pedestrian crossings, rack ends and doors from both forklift drivers' and pedestrians' viewpoints. People, obstacles, loads and markings should be visible in time. The design accounts for upward-view glare in tall racking and shadows from masts and loads.
Lighting is matched to traffic management. ASR A1.8 addresses route widths, safety clearances and safe separation of pedestrian and vehicle traffic. Good light complements these measures rather than replacing them. Reading and picking tasks beside routes must also be assessed for their specific visual demands.
Racking aisles are often occupied for different lengths of time. Where forklifts operate, sensors must detect approaching vehicles early and illuminate the route ahead. Detection areas, lighting groups and time delays are matched to direction, speed and pedestrian traffic.
We often use daylight-white light around 6000K in warehousing and logistics. Neutral white around 4000K may also suit the use and neighbouring areas. Clear labels, goods and routes remain decisive; light colour, output and operating hours are coordinated separately for shift and night work.
Editorially reviewed on 29 October 2026. Check which version applies to your project.
TAKE A CLOSER LOOK
We assess aisles together with racking surfaces. Mention possible future racking changes early.
Packing benches, delivery-note checks and traffic areas involve different tasks from simple storage.
FROM THE ROOM TO THE SOLUTION
We clarify which version is suitable using your room details and the specific product data.
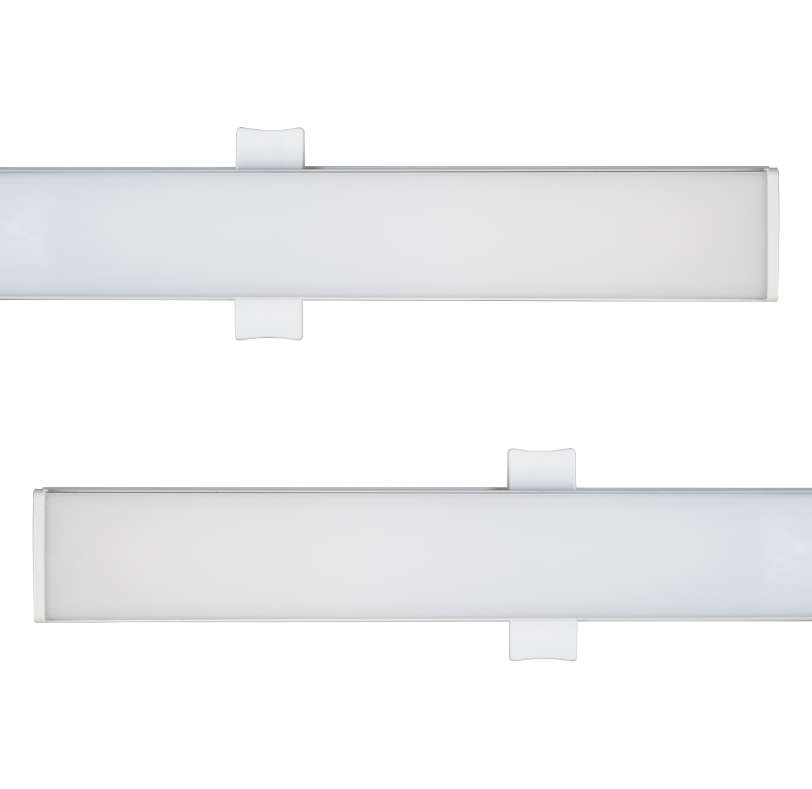
Continuous lighting systems for connected illumination.
instaLINE integra / unifit View ↗︎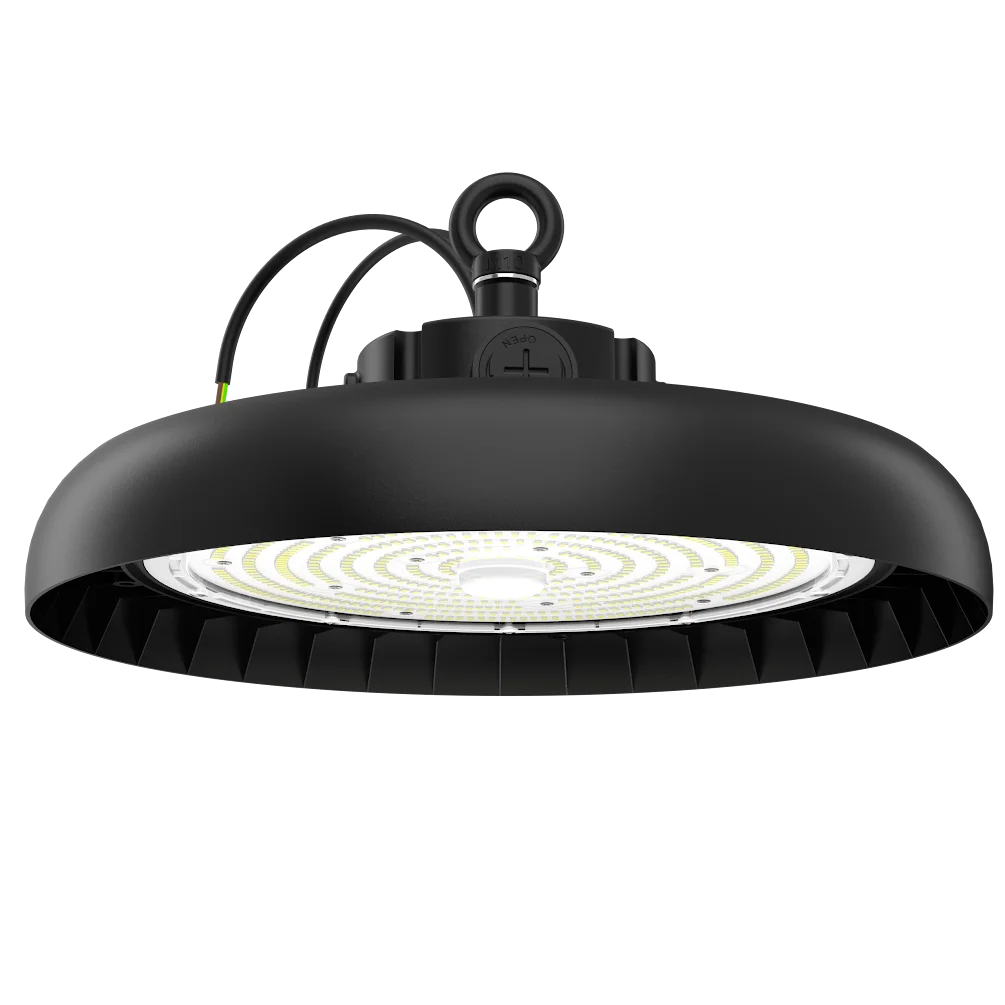
Compact high-bay luminaire with several power ratings and versions for production, workshops and warehousing.
instaSPHERE stock pluto V3 View ↗︎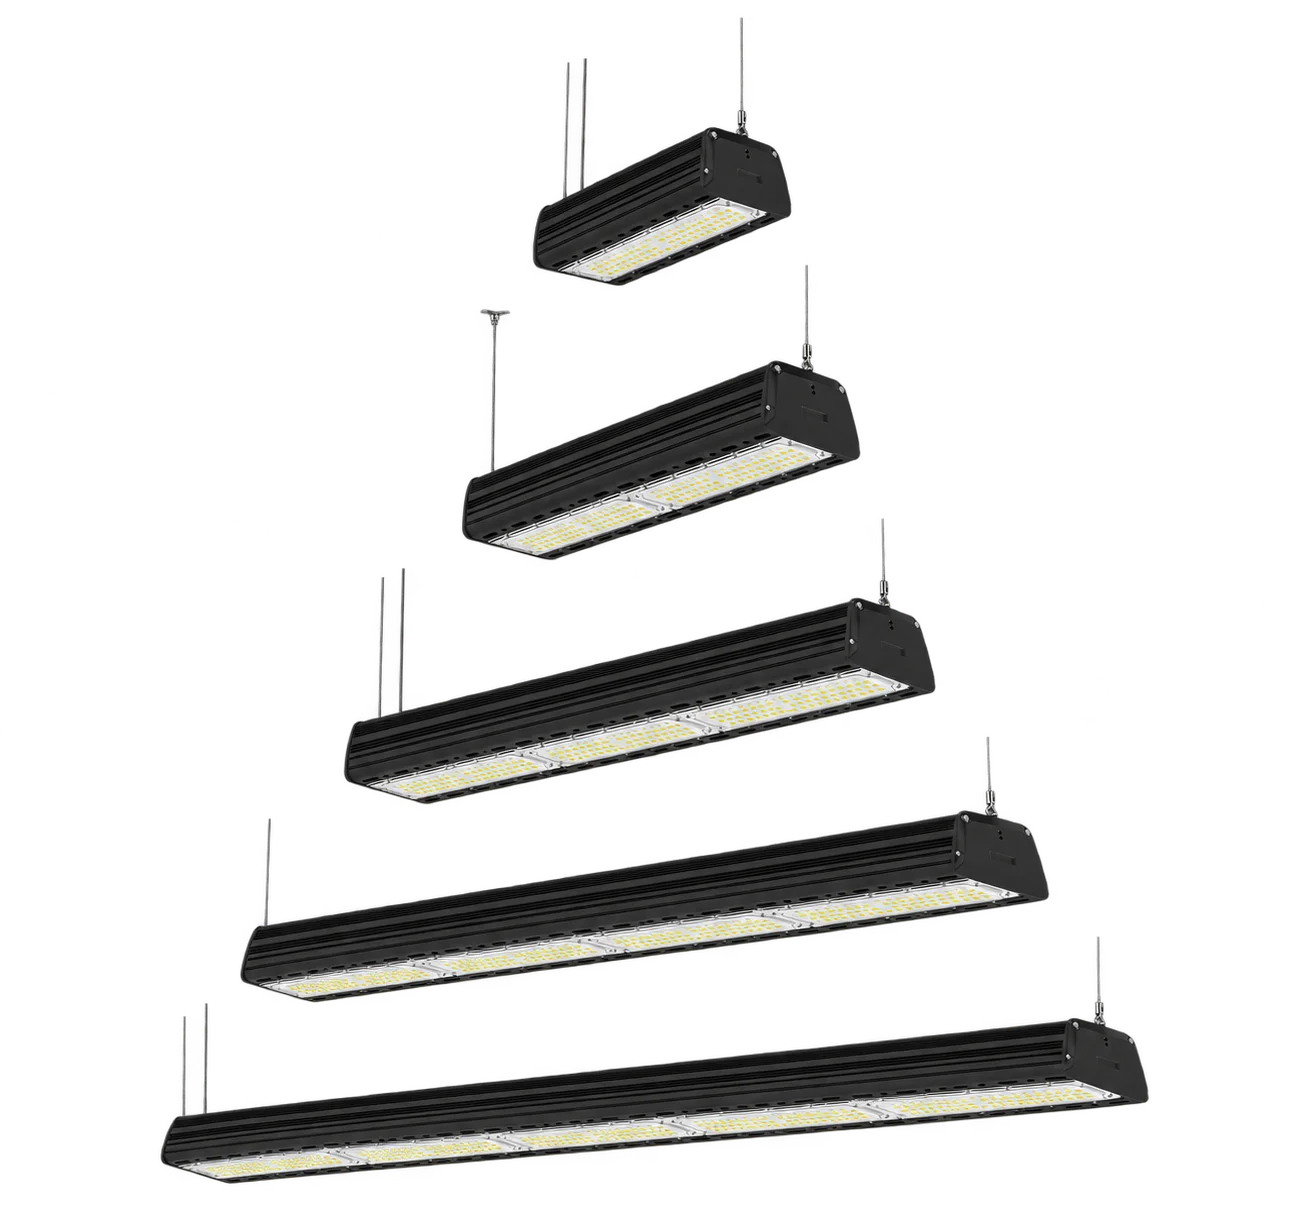
Linear high-bay luminaire for warehouse aisles and working routes, with five power ratings and 0–10V dimming.
instaSPHERE stock linea View ↗︎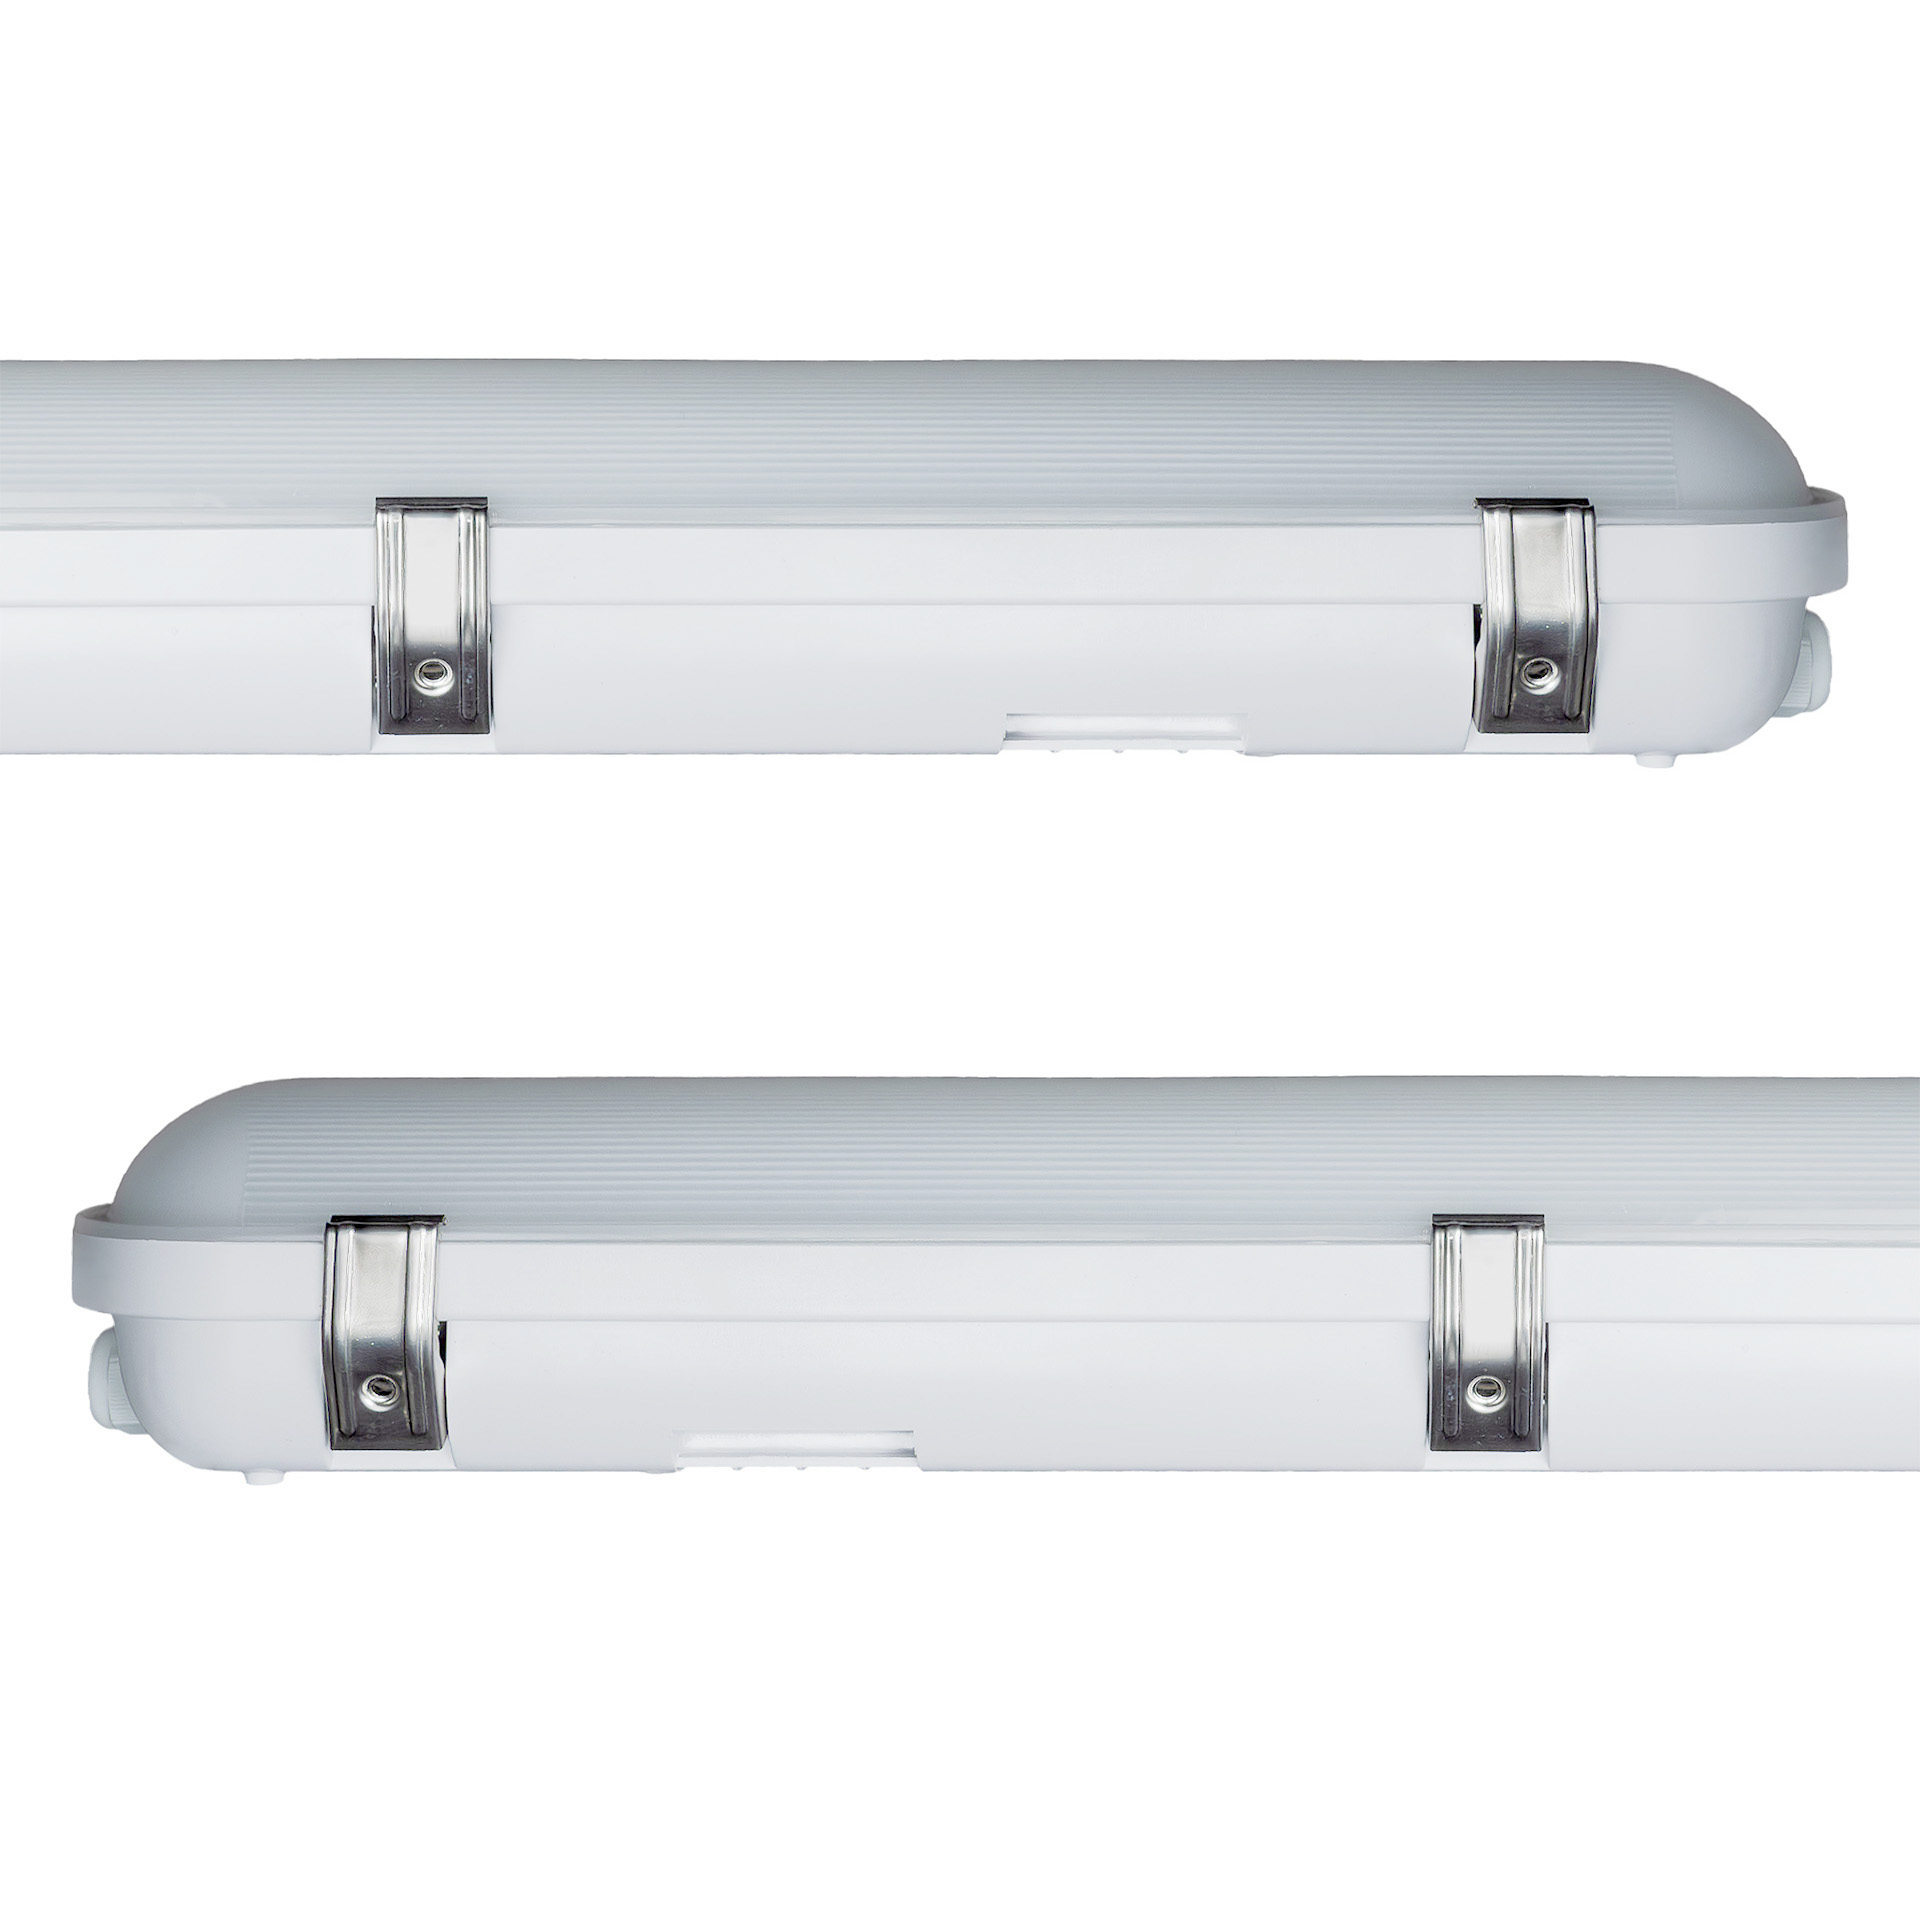
Luminaire with selectable light colours and power levels; up to nine units can be linked in a run.
instaSHIELD kaiden View ↗︎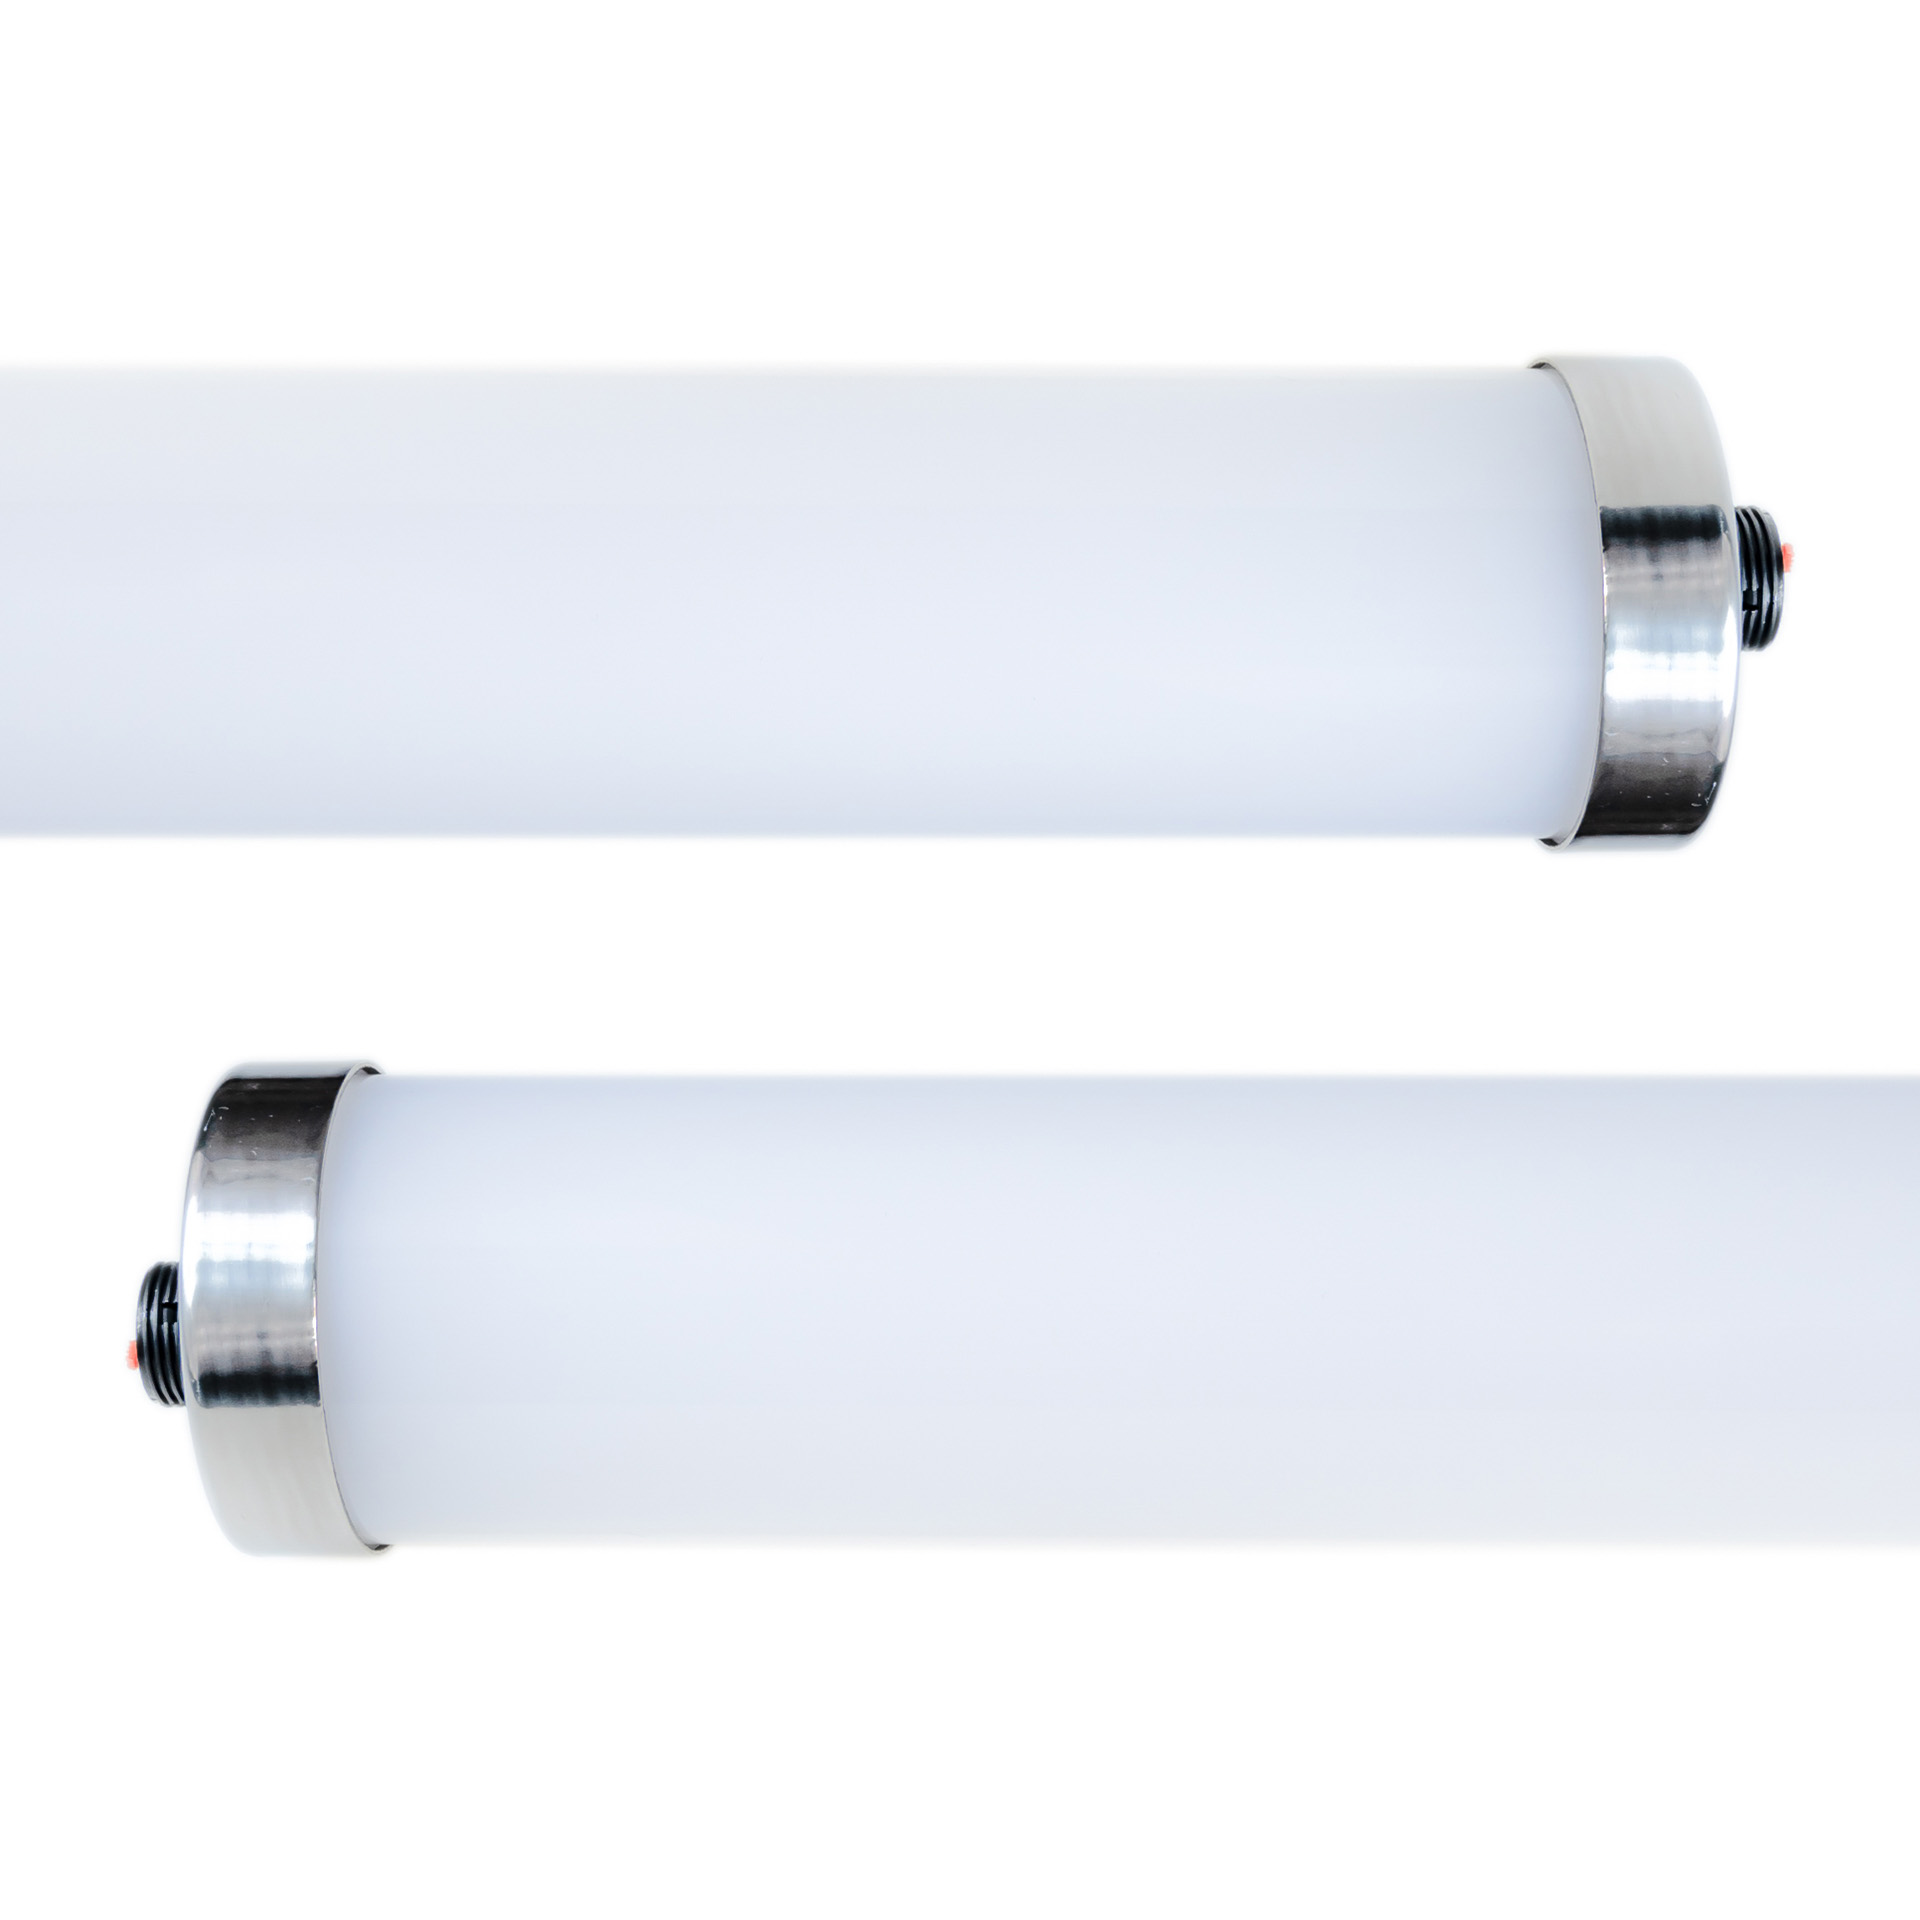
Tubular luminaire with a PMMA or PC housing and rotatable fixing for flexible aiming.
instaSHIELD yara View ↗︎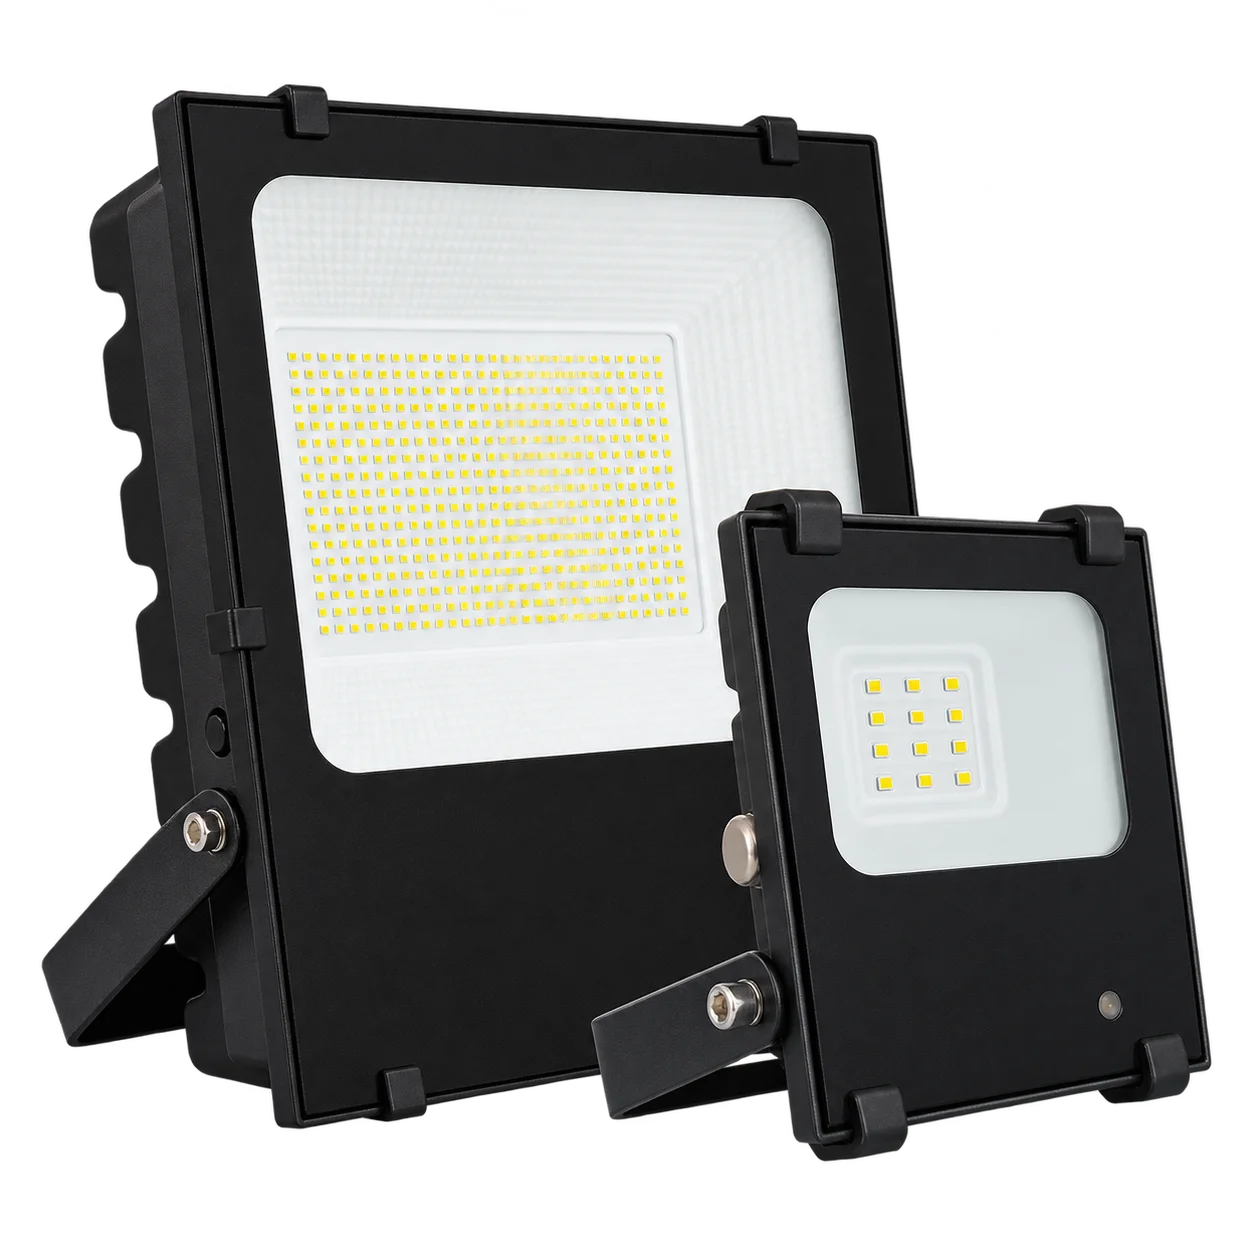
LED floodlight with seven power levels and an adjustable bracket for entrances, paths and yards.
instaSPHERE flood albany View ↗︎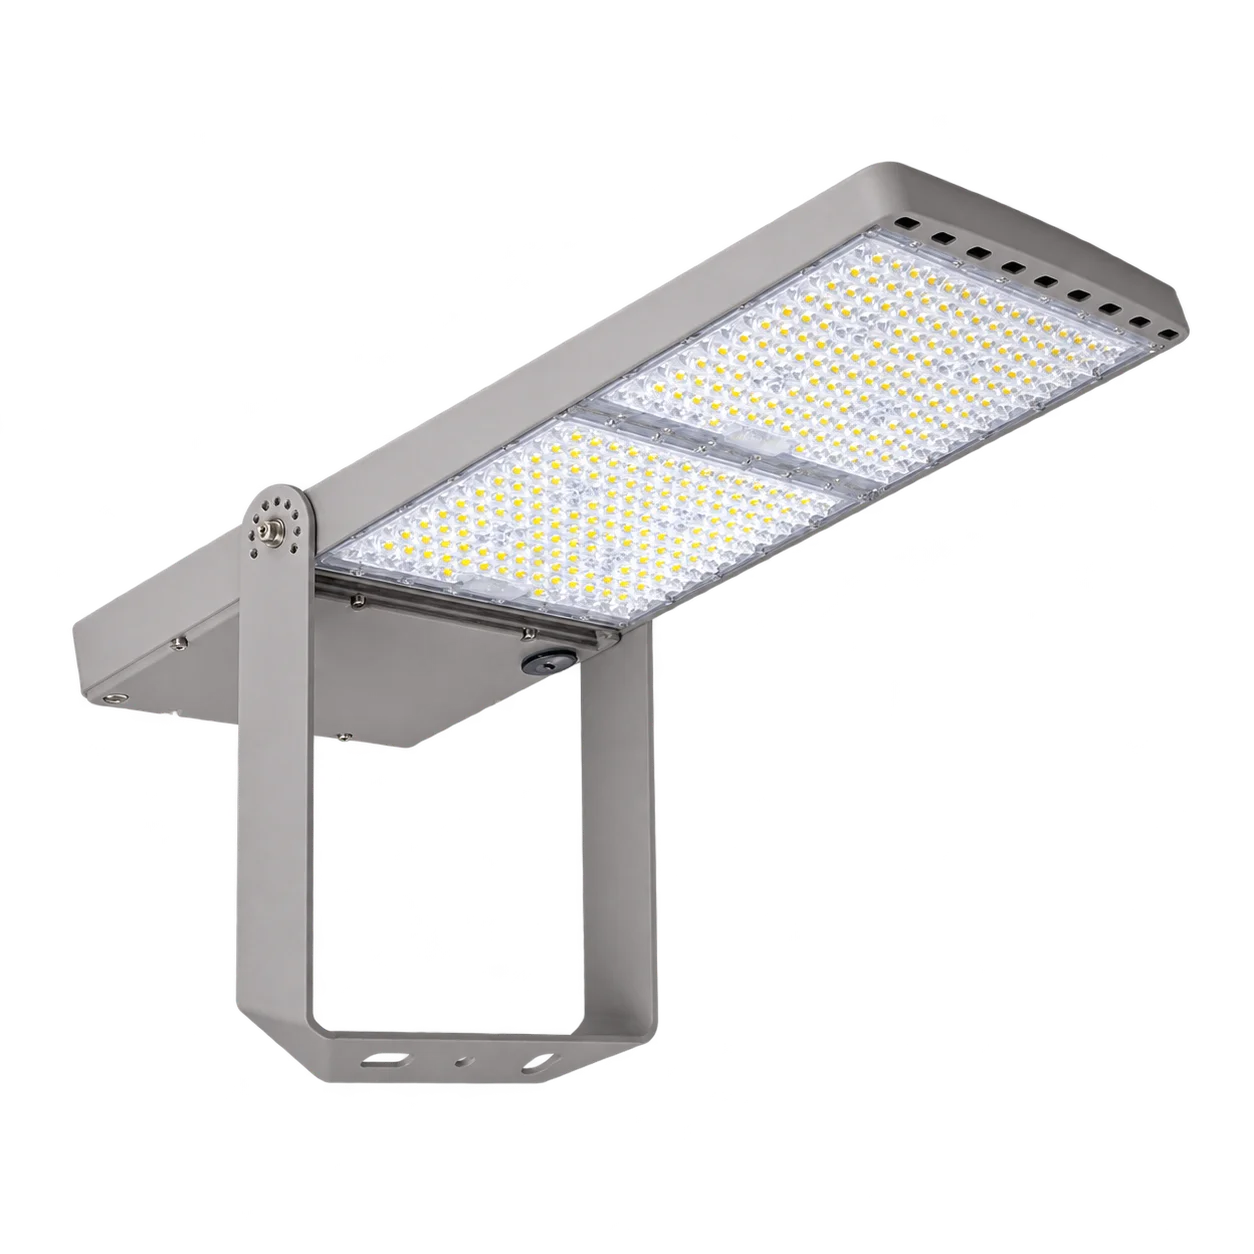
Powerful floodlight with asymmetric optics for business yards and expansive outdoor sites.
instaSPHERE flood sunderland View ↗︎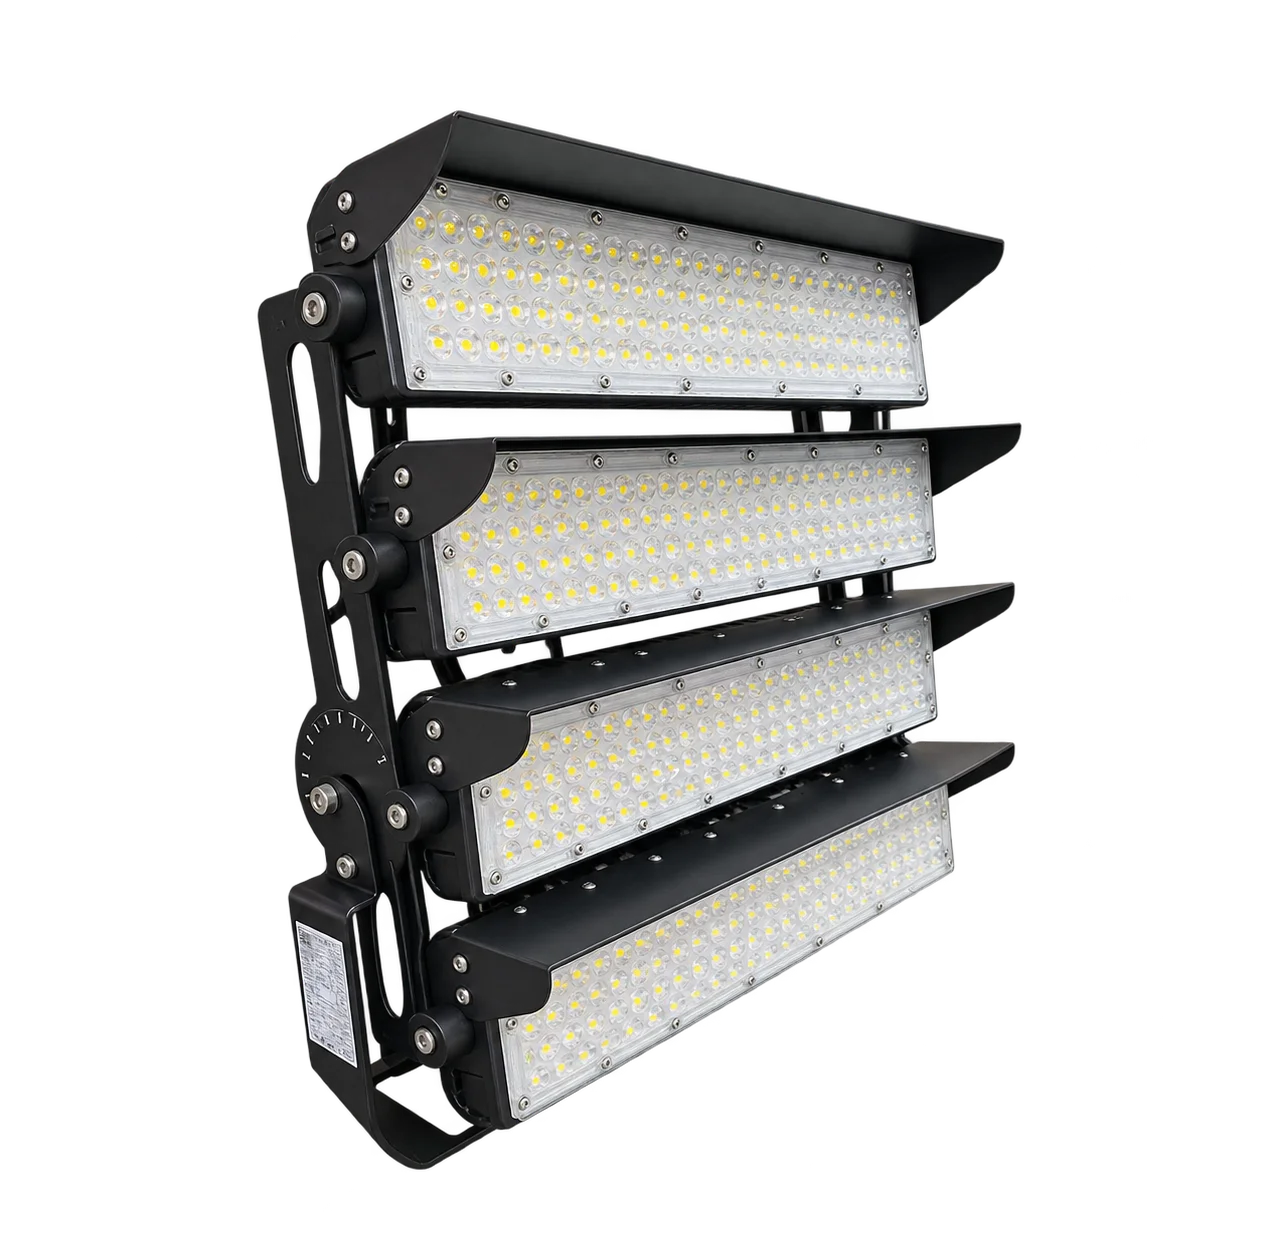
Modular floodlight for large outdoor areas; selection and layout are matched to mounting height and use.
instaSPHERE flood anfield View ↗︎A REAL PROJECT
See warehouse and logistics lighting in practice: explore our project at Spedition Knecht.
LIGHTING THAT PAYS OFF.
Quantity, existing power and operating hours show how your electricity costs could change. Our calculator provides an initial model using your own figures.
Calculate your own payback ↗︎MORE SPACES
LET'S SHED LIGHT ON YOUR PROJECT
An entire hall. Individual workstations.
Or perhaps an initial question.
We look forward to hearing about your project.
relatio TM GmbH
Stocken 4 · 72336 Balingen
OUR CUSTOMERS